




Seller Representative Jordan Lee Real Estate
Seller Representative Jordan Lee Real Estate
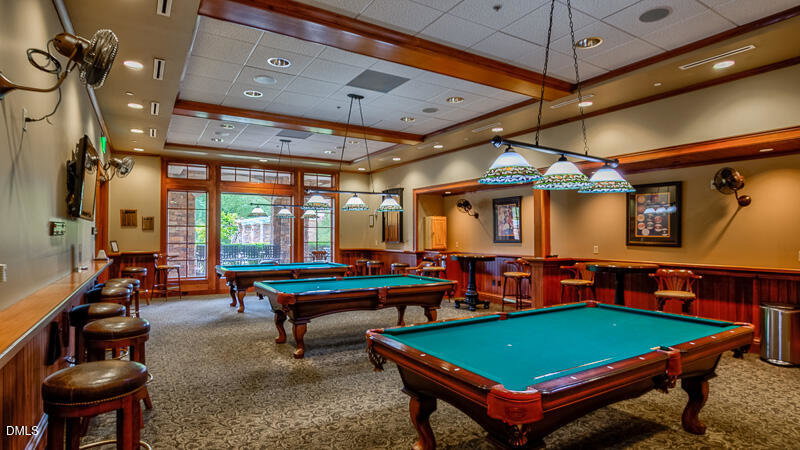
Pretty meets practical in this lovely Gray Myst floor plan with thoughtful improvements! The utility of the kitchen has been greatly enhanced to include extra cabinetry and builtins, an additional pantry, slider cabinet drawers and under cabinet lighting. Pleasant breakfast nook with lots of windows, granite counters, & newer garbage disposal. The deep walk-in closet off of the living room features tons of storage as well as in the extra-insulated attic accessed by pull-down stairs. The living/dining combo transitions easily to the 3-season room with EZ Breeze windows. Gleaming hardwood floors in the common areas and BRAND NEW carpet is scheduled to be installed in the 3 bedrooms. Fresh new paint in the bathrooms and 2 of the bedrooms. The primary bedroom with walk-in closet and private bath features triple windows with a pretty view of the back yard. All appliances convey as well as the garage workbench. Located in west Cary's premier 55+ active adult community with top notch amenities including indoor/outdoor pools, pickle ball, tennis, gym, pocket parks, access to trails, etc. Come & see why Carolina Preserve is an award-winning community!
Listings provided courtesy of Triangle MLS, Inc. of NC, Internet Data Exchange Database. Information deemed reliable but not guaranteed. © 2026 Triangle MLS, Inc. of North Carolina. Data last updated .
