


+1 919-205-3388
ESP REALTY





Seller Representative Ashton Woods Homes
Seller Representative Ashton Woods Homes
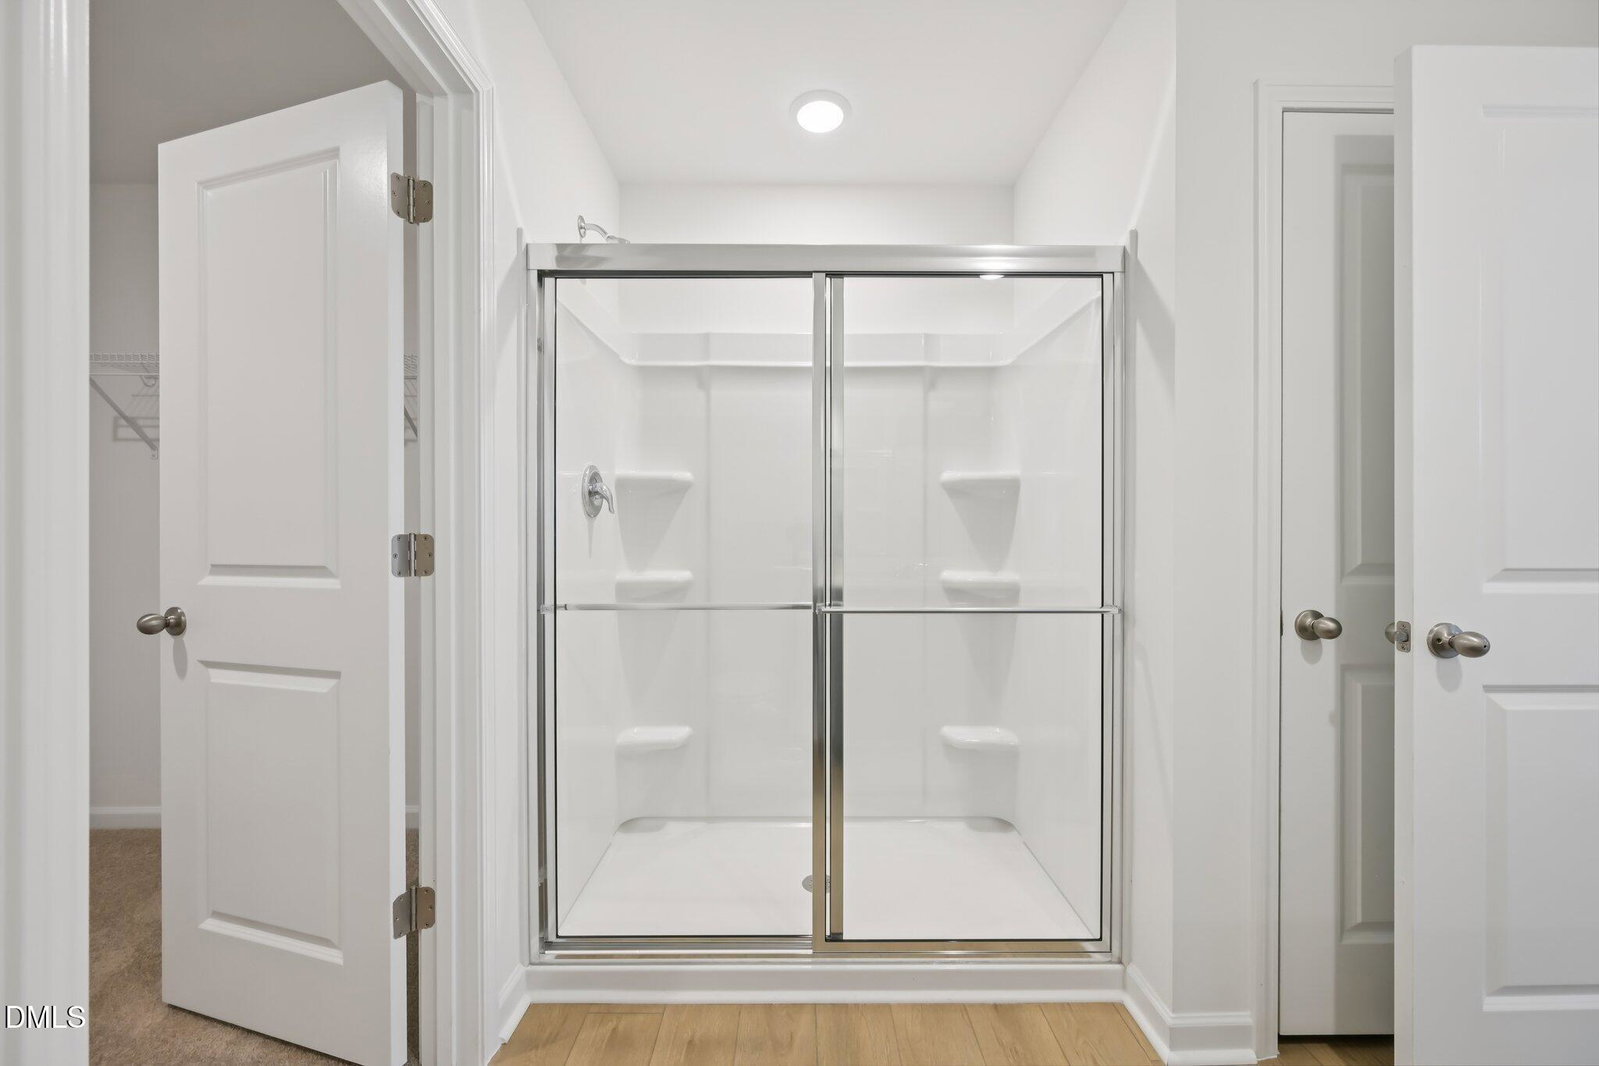
3.75% 5/1 ARM, FHA/ VA available on select homes with financing through the builder's affiliated lender. Offer available to qualified buyers only; additional terms, conditions, and restrictions may apply. The Meadow is a thoughtfully designed two-story home offering 2,260 square feet of flexible, functional living space with 4 bedrooms and 3 full baths. Situated on one of the community's larger homesites and backing to a protected wooded area, this home offers both privacy and a beautiful natural backdrop. The main level features a bright, open-concept layout connecting the kitchen, dining, and family room, ideal for everyday living and entertaining. The kitchen is anchored by a spacious island with ample seating, creating the perfect gathering space. A first-floor bedroom and full bath provide a comfortable option for guests or multigenerational living. Upstairs, the private primary suite includes a generous walk-in closet and a well-appointed bath with dual sinks and a walk-in shower. Two additional bedrooms, a full bath, and a convenient laundry room complete the second floor. A versatile loft offers additional space for a home office, playroom, or secondary living area. This home features our Minimalist Design Collection, a cool contemporary aesthetic defined by clean lines and dramatic simplicity. With its uncluttered, modern style, this collection delivers a refined yet comfortable feel, perfect for both elevated entertaining and everyday living. A two-car garage and thoughtfully designed spaces throughout add everyday convenience, making this home as practical as it is stylish. With its open layout, flexible living spaces, and serene wooded homesite, the Meadow offers the perfect blend of design and livability.
Listings provided courtesy of Triangle MLS, Inc. of NC, Internet Data Exchange Database. Information deemed reliable but not guaranteed. © 2026 Triangle MLS, Inc. of North Carolina. Data last updated .
