




Seller Representative D.R. Horton, Inc.
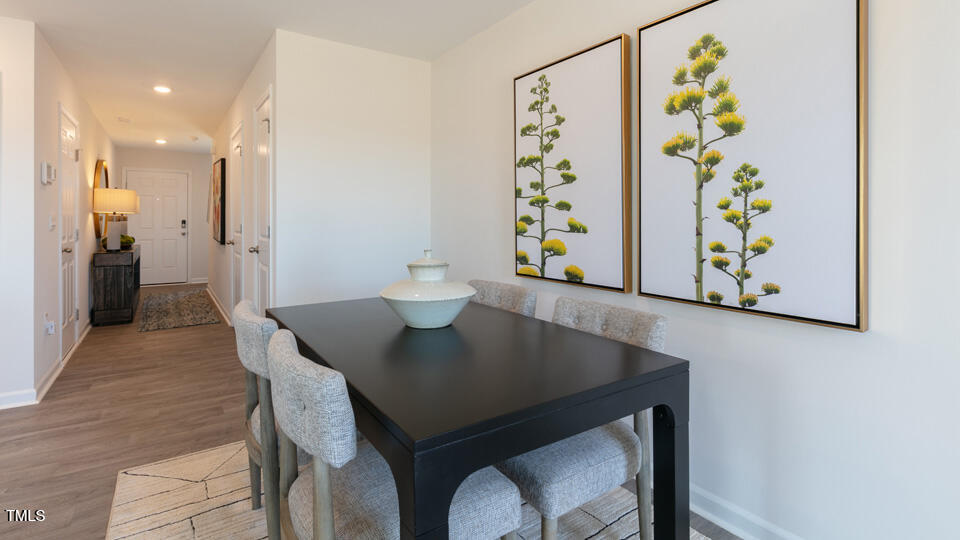
169 Holton Street at The Townes at Wilson's Ridge in Clayton, NC offers the added appeal of an end-unit homesite, creating a bright and inviting atmosphere with extra windows and abundant natural light throughout. Featuring the Pearson floor plan with 3 bedrooms, 2.5 bathrooms, approximately 1,418 square feet, and a 1-car garage, this townhome is designed to make the most of every space. The open-concept main level creates an easy flow between the kitchen, dining area, and living room, making it simple to stay connected whether you're preparing meals, entertaining guests, or enjoying a quiet evening at home. The kitchen combines style and practicality with quartz countertops, stainless steel appliances, shaker-style cabinetry, and ample storage. Upstairs, the spacious primary suite includes a walk-in closet and an en-suite bathroom with dual vanities and a walk-in shower. Two additional bedrooms provide flexibility for family members, guests, remote work, or hobbies, while a conveniently located laundry area adds everyday convenience. Extra natural light, a functional layout, and low-maintenance living come together to create a home that feels both comfortable and welcoming from the moment you step inside. Photos are not of the actual home or interior features and are representative of the floor plan only.
Listings provided courtesy of Triangle MLS, Inc. of NC, Internet Data Exchange Database. Information deemed reliable but not guaranteed. © 2026 Triangle MLS, Inc. of North Carolina. Data last updated .
