




Seller Representative PINELAND REALTY LLC
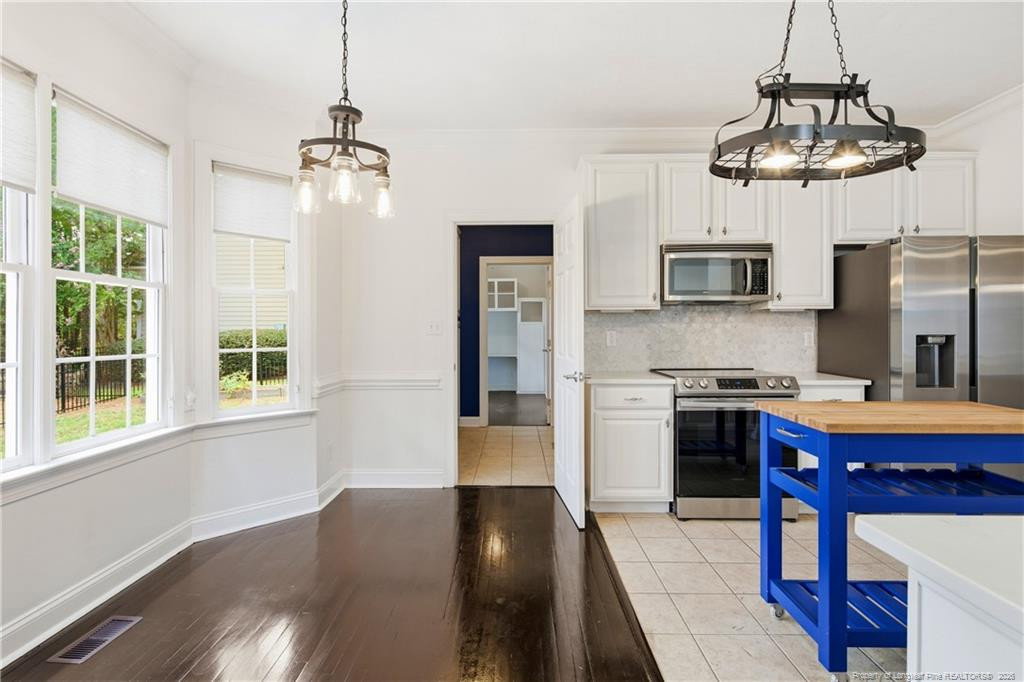
Well-maintained and beautifully updated home in the gated, golf course community of Anderson Creek Club. The main floor features a formal living room or office with French doors, a formal dining room, and an open family room with a gas fireplace with blower. The adjacent open kitchen includes a breakfast nook and a pantry with a stylish barn door. Conveniently located off the kitchen are the laundry room, a second office area, access to the double garage, and a half bath for guests. Downstairs floors have been refinished. Hardwood floors throughout (no carpet). All bedrooms are located upstairs, including a spacious owner's suite with dual vanities, a separate shower, a jetted tub, water closet, and ample storage. The second floor also features two additional bedrooms, a large bonus room, and a full bath. Beautiful stair rails and tasteful accents throughout complete the home's exquisite design. Outside, you will find a beautifully double enclosed fenced backyard equipped with an irrigation system and a large concrete patio. Perfect for your grill and entertaining. This home is walking distance to the many onsite amenities such as pool, splashpad, tennis courts, pickleball court, playgrounds, walking trails and more. The monthly dues also include internet service, recycling and 24/7 onsite security, fitness center along with the many other amenities to explore. Did you know there was a dining option in ACC? That's right! Right in your own neighborhood you have an onsite restaurant with weekly specials, entertainment, a full bar, an onsite pro shop and hotel Inn for those extra visitors. Making this truly an unforgettable place to call home. Grab your agent and schedule your a tour today!
Listings provided courtesy of Triangle MLS, Inc. of NC, Internet Data Exchange Database. Information deemed reliable but not guaranteed. © 2026 Triangle MLS, Inc. of North Carolina. Data last updated .
