


Seller Representative HomeTowne Realty
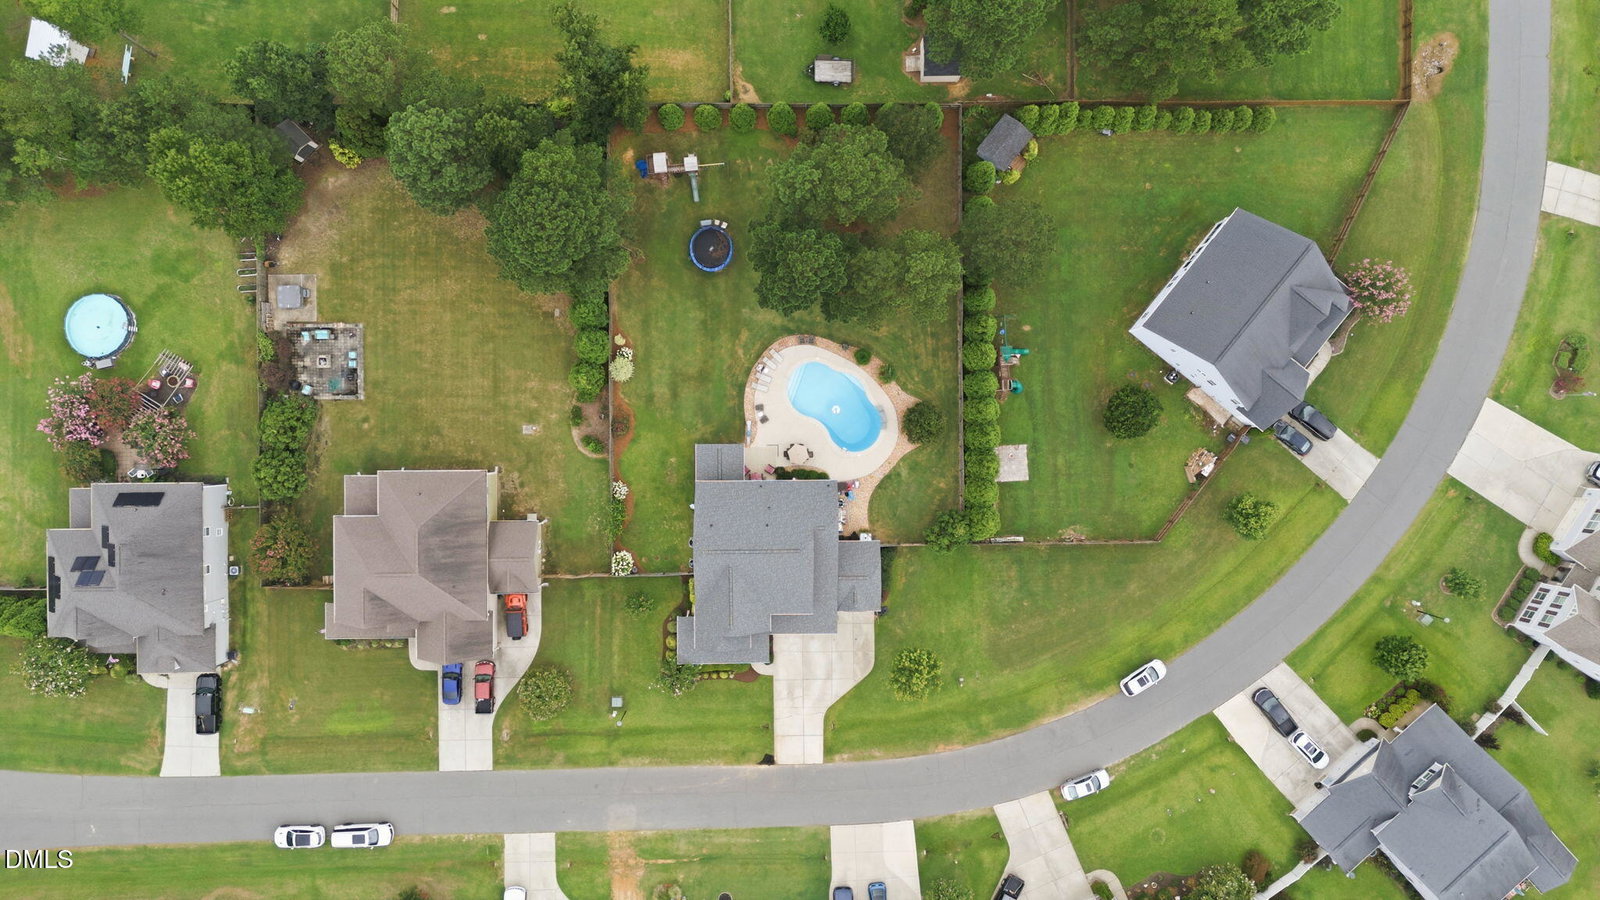
Experience refined living in this exceptional 4-bedroom luxury residence, thoughtfully designed with a private office, spacious loft, and an expansive open-concept floor plan that effortlessly blends elegance with everyday comfort. At the heart of the home is a stunning gourmet kitchen featuring an oversized island, abundant custom cabinetry, generous prep space, and a beautifully appointed butler's pantry—perfect for entertaining on any scale. Each of the four spacious bedrooms boasts its own walk-in closet, offering exceptional comfort and storage. Step outside to your own private resort-style retreat where a gorgeous, low-maintenance saltwater pool is surrounded by an expansive patio, creating the ultimate setting for outdoor entertaining or peaceful relaxation. A covered rear porch overlooks the beautifully fenced backyard, complete with a swing set and ample green space for recreation. The oversized 3-car garage showcases epoxy flooring, adding both style and durability. Ideally located in a highly desirable area convenient to premier shopping, dining, top-rated schools, and major highways, this extraordinary home offers the perfect combination of sophistication, luxury, and convenience.
Listings provided courtesy of Triangle MLS, Inc. of NC, Internet Data Exchange Database. Information deemed reliable but not guaranteed. © 2026 Triangle MLS, Inc. of North Carolina. Data last updated .
