




Seller Representative Daymark Realty
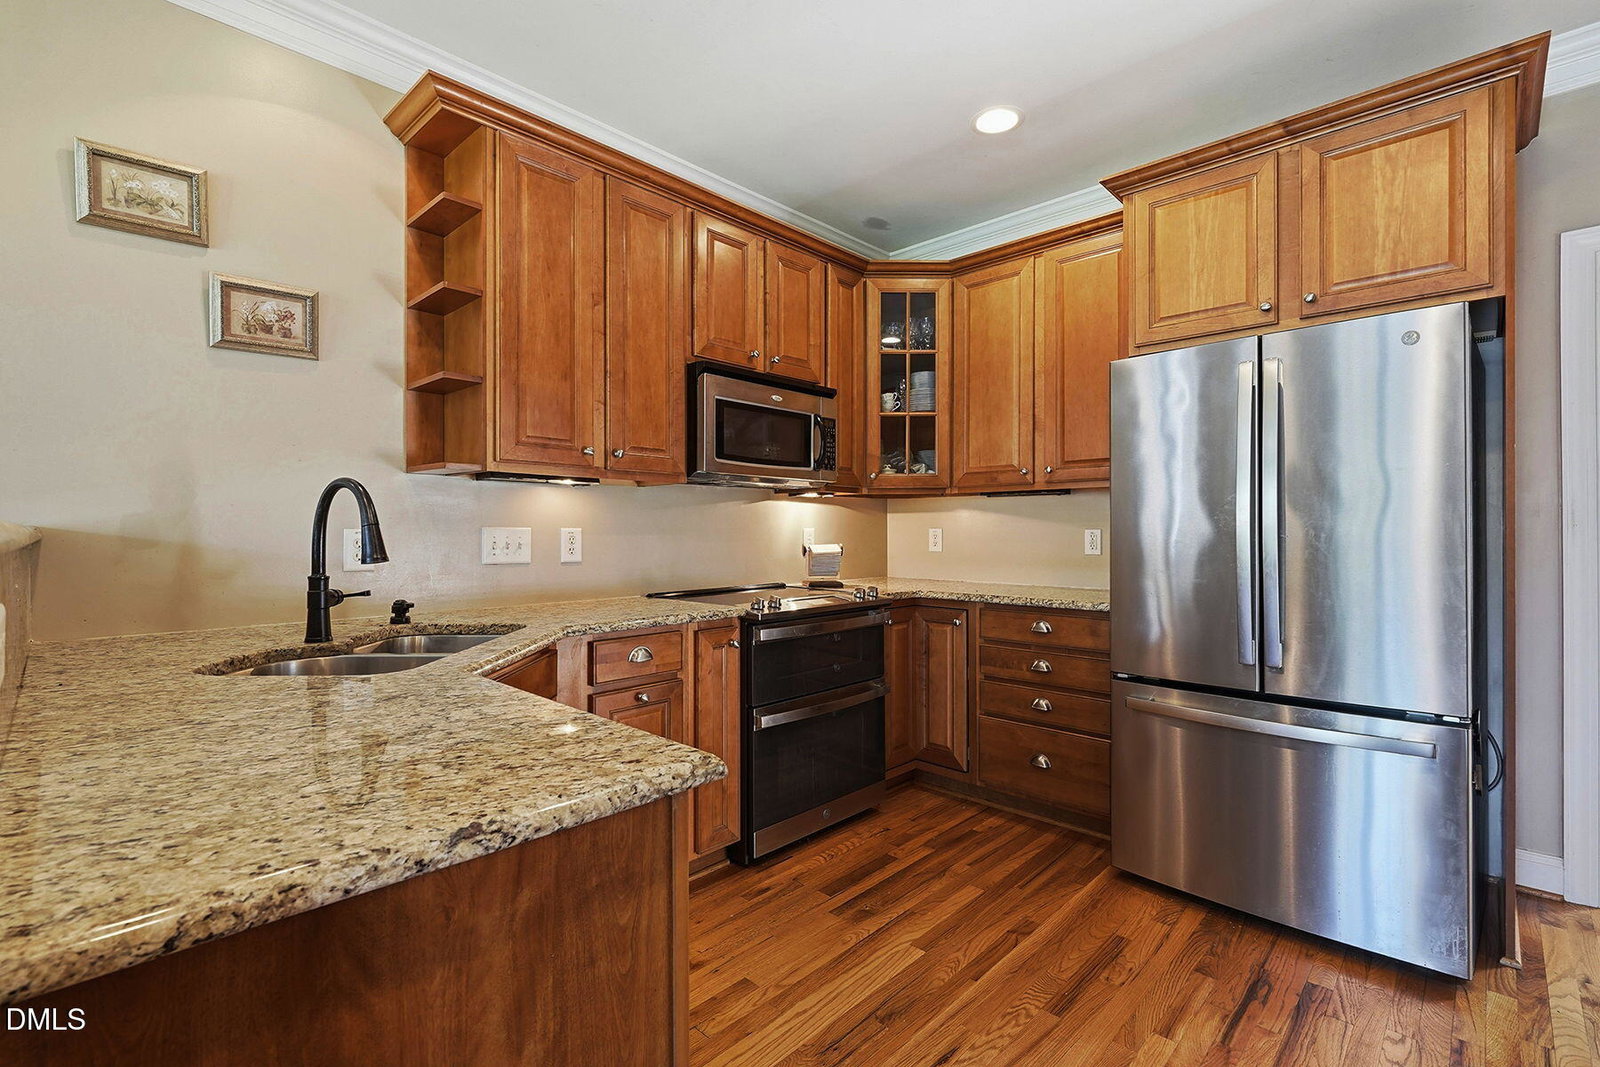
Welcome home to 67 Aviary Court at Broadmoor West — a custom-built, all-brick beauty where character shines throughout this unique floor plan. Before you even enter the home, the oversized front porch welcomes you to kickback in a rocking chair. Hardwoods carry you through the main floor, where the kitchen's granite counters and cherry cabinets open to a sunny breakfast area, flanked by a cozy morning room perfect for drinking coffee by one of the home's gas fireplaces. Fill the gorgeous built-ins with your favorite novels and photographs. Beyond it, the family room soars with dramatic 2-story ceilings and the second gas fireplace, anchoring a home built for both grand gatherings and quiet mornings. Retreat to the main-floor primary suite, where a spa-like bath awaits with a water closet, separate soaking tub and shower, dual vanity, and an oversized walk-in closet with custom wood shelving. A second full bedroom and bath round out the main level, along with a formal dining room, laundry room with sink, and 2-car garage. Upstairs, two more bedrooms each claim large closets with wood shelving and share a full bath. Light floods in the large, upstairs bonus room that makes another fantastic gathering/entertaining/flex space. Step outside and fall in love all over again: a 15x14 screened porch, a rocking-chair front porch made for slow evenings, and a deck rebuilt and expanded in 2024 with low-maintenance Trex decking. The yard is a gardener's dream, lined with mature blueberry and blackberry bushes and edible landscaping. Newer HVACs (2020/2026) and a 2019 roof mean the big-ticket items are already done — all that's left is to move in and enjoy. Join Broadmoor Recreation Club for access to pool, tennis, clubhouse, and playground.
Listings provided courtesy of Triangle MLS, Inc. of NC, Internet Data Exchange Database. Information deemed reliable but not guaranteed. © 2026 Triangle MLS, Inc. of North Carolina. Data last updated .
