




Seller Representative CHK Realty
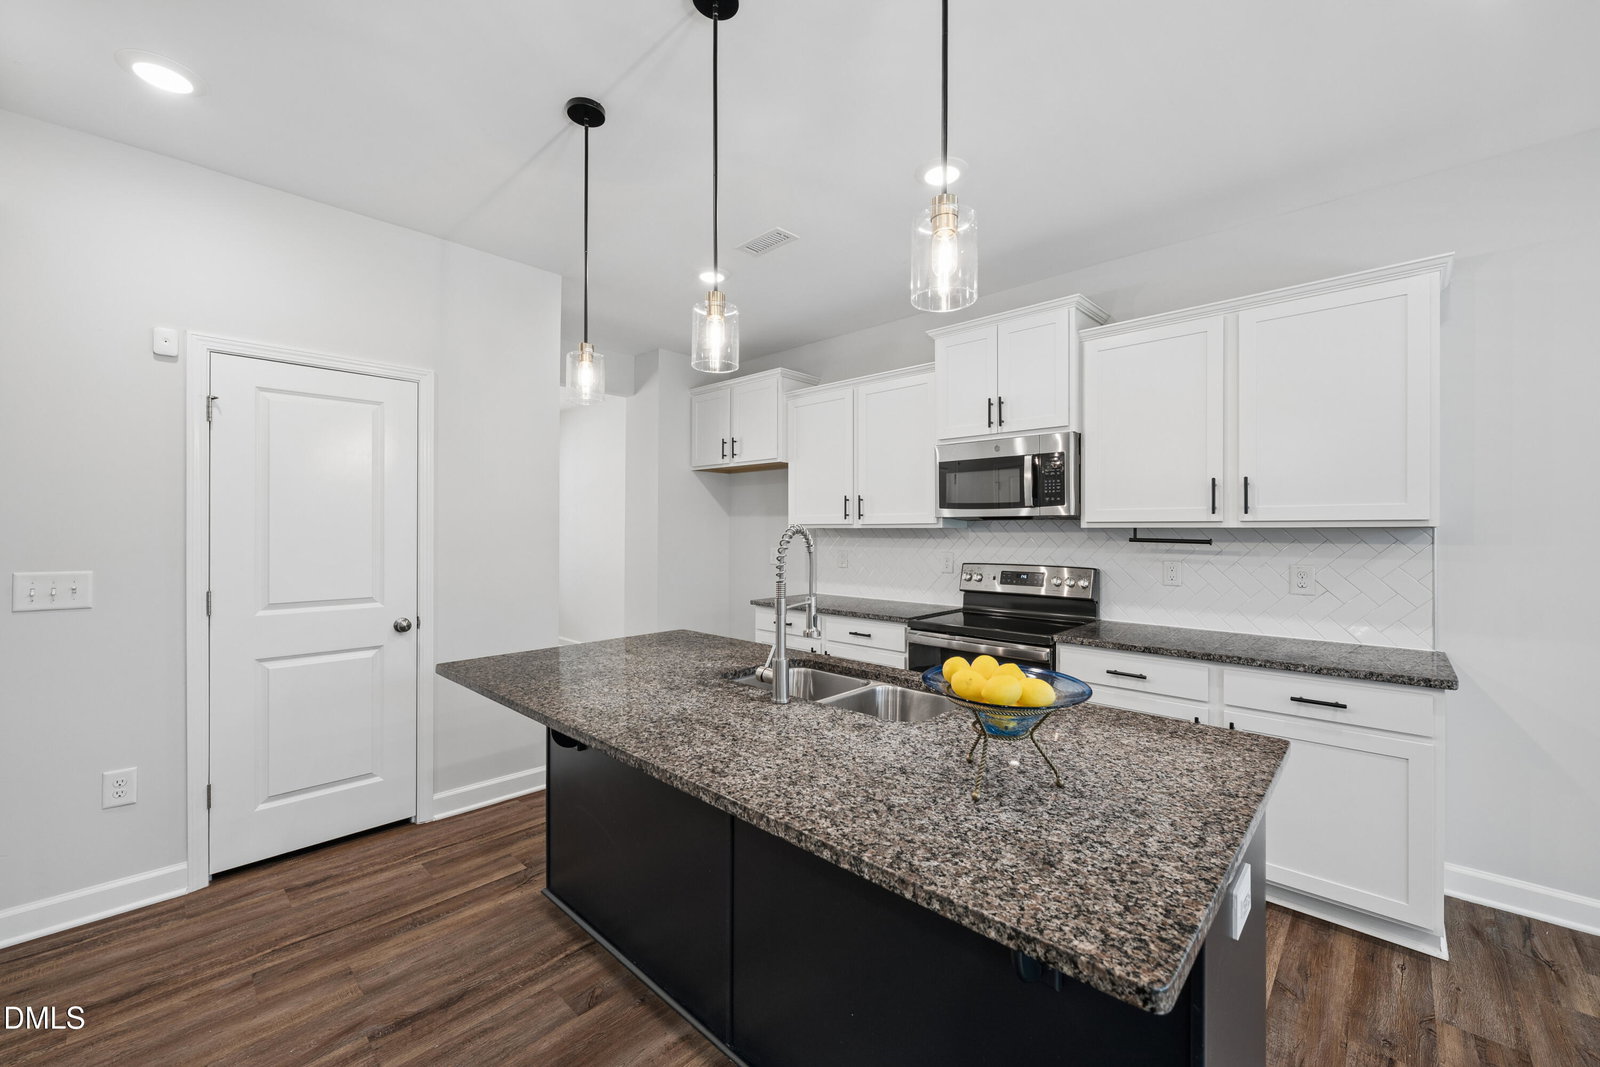
Completely Refreshed and Move-In Ready! Welcome to this beautifully updated 2022-built 4-bedroom, 3-bath home in the desirable Sierra Heights community of Clayton. From the moment you walk through the front door, you'll appreciate the fresh, bright, and inviting feel created by extensive recent updates and meticulous preparation. The spacious open floor plan features freshly painted interiors, stylish new light fixtures, updated plumbing fixtures, and abundant natural light throughout. The well-appointed kitchen offers granite countertops, ample cabinetry, a breakfast nook, and opens seamlessly to the living and formal dining areas—perfect for everyday living and entertaining. The main level includes a bedroom and full bath, providing an ideal setup for guests, multi-generational living, or a private home office. Upstairs, you'll find three spacious bedrooms, including a generous owner's suite, along with a versatile loft that's perfect for a second living area, media room, playroom, or workspace. Step outside to enjoy the private wooded backyard, offering a peaceful setting for relaxing, entertaining, or simply enjoying nature. Thoughtfully refreshed from top to bottom, this home is truly move-in ready and offers exceptional value in one of Clayton's fastest-growing communities. A one-year home warranty is included for added peace of mind. Conveniently located near shopping, dining, parks, schools, and major commuter routes, this is an outstanding opportunity to own a like-new home at an exceptional value. Schedule your private showing today!
Listings provided courtesy of Triangle MLS, Inc. of NC, Internet Data Exchange Database. Information deemed reliable but not guaranteed. © 2026 Triangle MLS, Inc. of North Carolina. Data last updated .
