






Seller Representative Long & Foster Real Estate INC/Cary
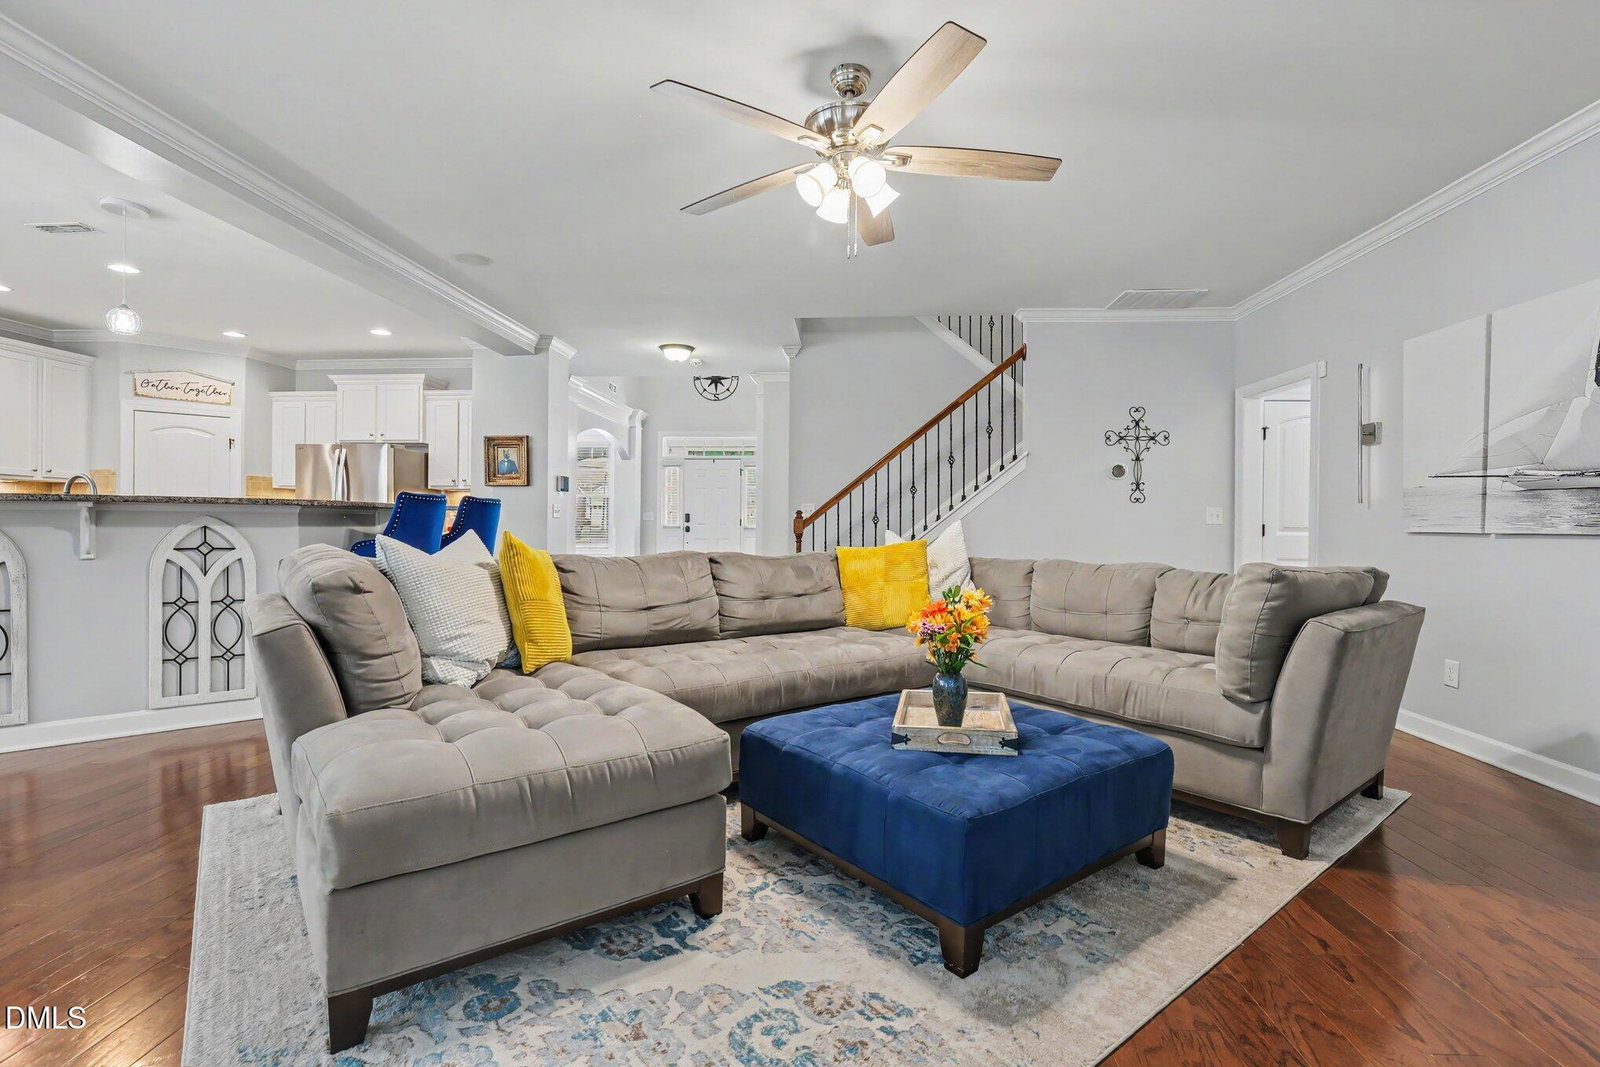
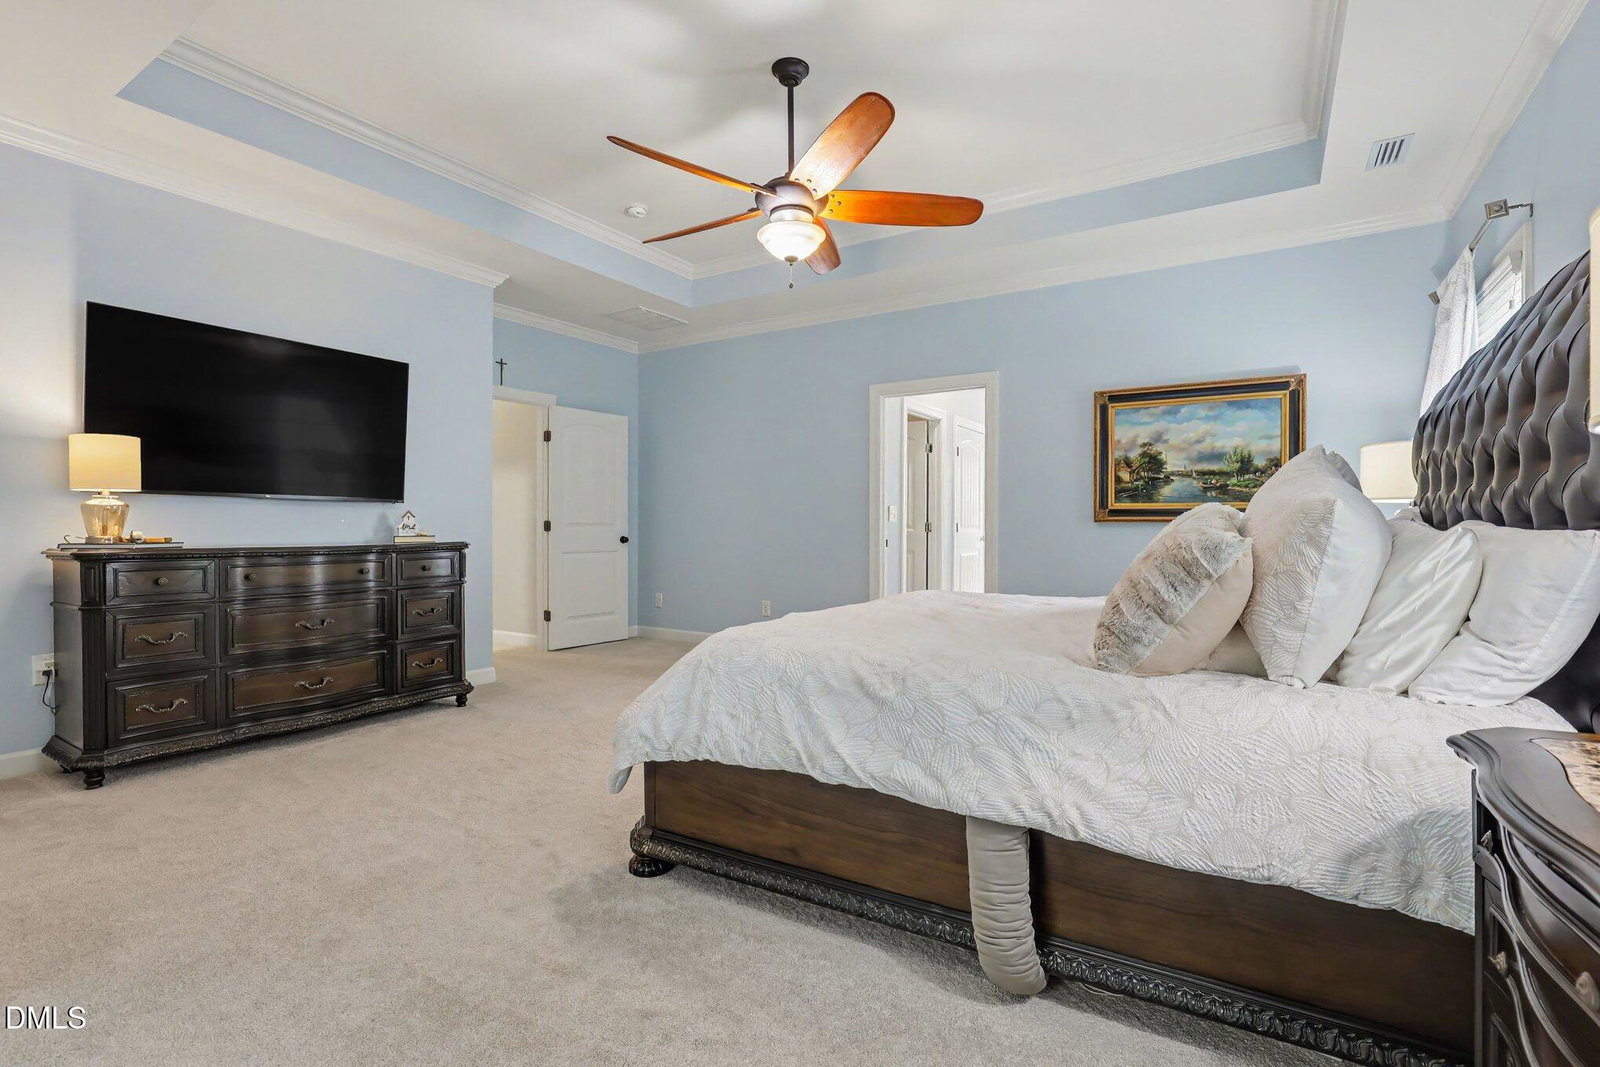
Welcome to your own private retreat in desirable Broadmoor West. Tucked away on a beautifully landscaped cul-de-sac lot backing to mature trees, this exceptional home blends luxury, comfort, and beautifully designed indoor and outdoor living. The main level features a first-floor guest suite with en suite bath, dedicated office, formal dining room, drop zone, and half bath. The beautifully appointed kitchen features granite countertops, new stainless steel appliances and electric cooktop, a breakfast nook, and opens to the family room with a gas fireplace, creating the perfect space for everyday living and effortless entertaining. Custom closet systems throughout the home provide exceptional organization and storage. Upstairs, the primary suite includes a sitting area, three walk-in closets, and a renovated spa-like bath with soaking tub, oversized shower, dual vanities, and private water closet. Three additional bedrooms, two full baths, laundry room, and bonus room complete the second floor. Outdoor living truly sets this home apart. Relax on the screened Trex deck, cool off in the saltwater pool, prepare meals in the outdoor kitchen, gather around the fire pit, or rinse off in the outdoor shower after a day by the pool. Additional highlights include a heated and cooled garage with epoxy flooring and dedicated work area, plus an encapsulated walk-in crawlspace featuring finished flex space with a half bath, washer and dryer, refrigerator, ice maker, cabinetry, work area, and abundant storage. From everyday living to entertaining, working from home, hosting guests, and enjoying the outdoors, this home offers space designed to adapt to a variety of needs. Thoughtfully updated and meticulously maintained, it offers a rare combination of privacy, flexibility, and resort-style outdoor living, with convenient access to downtown Raleigh, RDU International Airport, and the greater Triangle.
Listings provided courtesy of Triangle MLS, Inc. of NC, Internet Data Exchange Database. Information deemed reliable but not guaranteed. © 2026 Triangle MLS, Inc. of North Carolina. Data last updated .
