


+1 919-205-3388
ESP REALTY





Seller Representative Mark Spain Real Estate
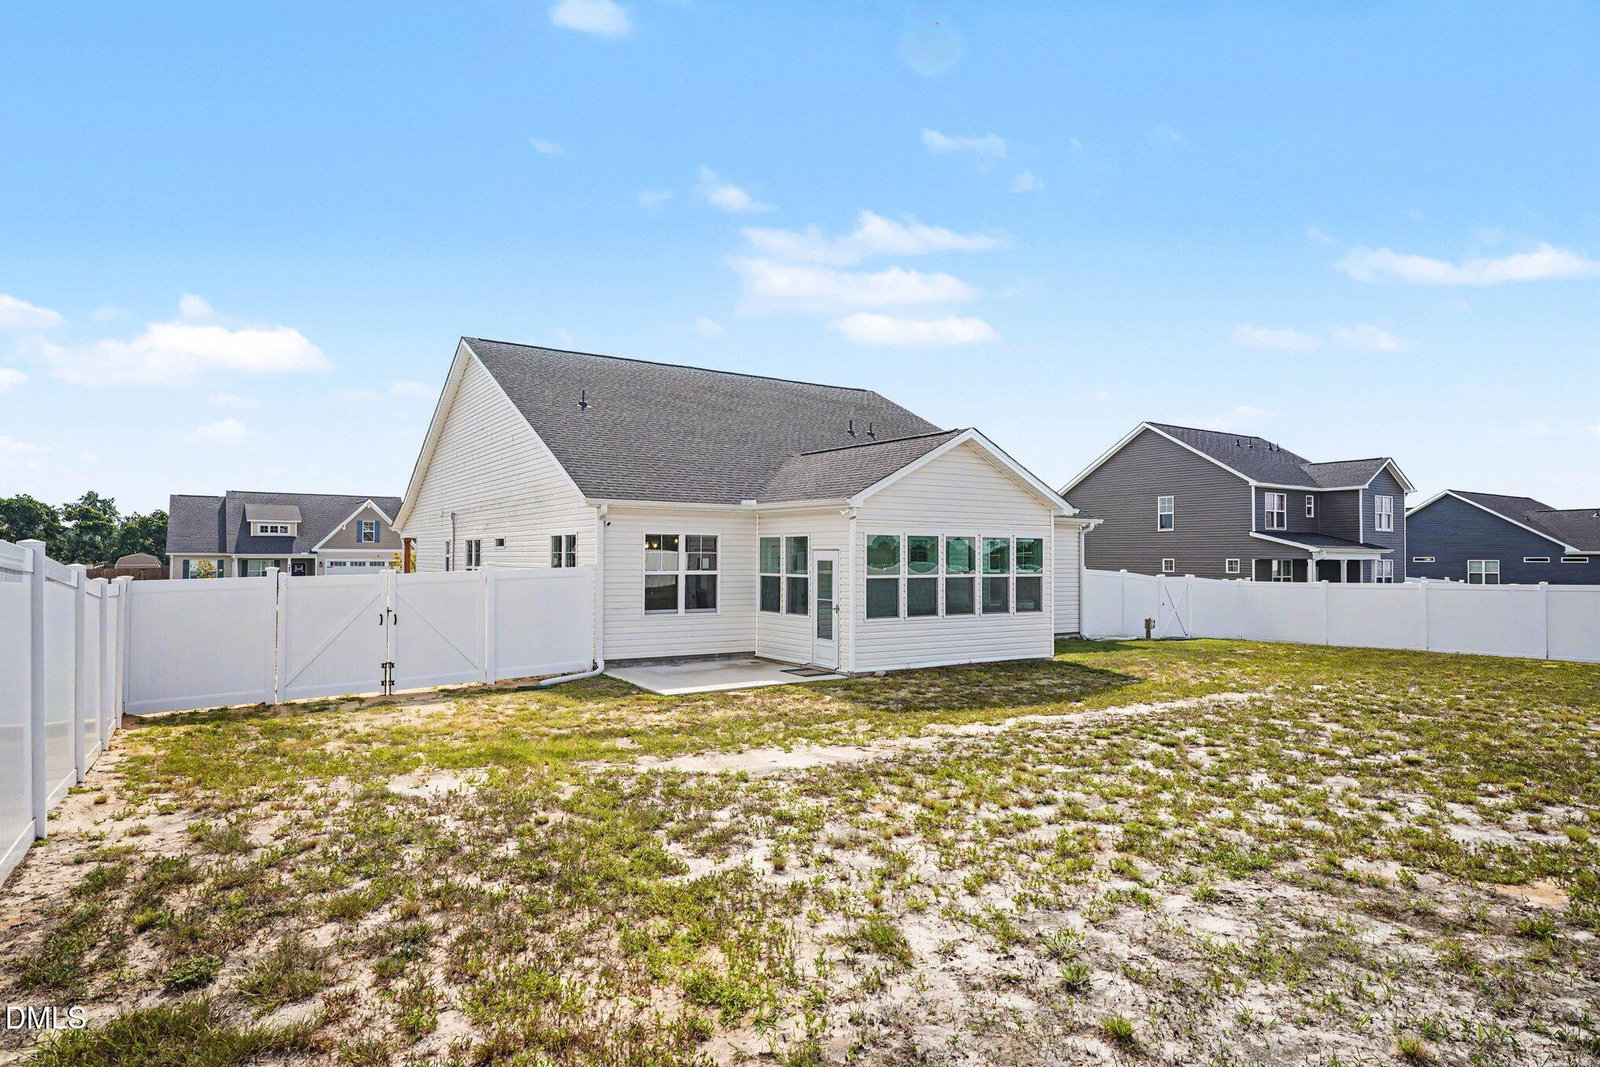
Welcome home to 170 Hillwood Drive! Skip the wait and stress of building new—this pristine, turn-key 2024 construction looks, feels, and smells brand new, with premium upgrades already finished for you. Nestled on a peaceful 0.51-acre lot in Sanford's highly desirable West Pointe community, this home perfectly blends modern luxury with spacious country living. The Big Money Saver • 5.75% Assumable VA Loan! Qualified buyers can take advantage of this incredible rate and save hundreds on their monthly mortgage payment. Why You'll Fall In Love With The Inside • Gourmet Dream Kitchen: The true heart of the home, featuring gleaming granite countertops, stainless steel appliances, and a newly updated walk-in pantry with custom storage solutions. • Main-Level Primary Suite: Your private, peaceful retreat complete with a spacious bedroom and an upgraded walk-in closet featuring brand-new custom shelving for ultimate organization. • Modern Open Concept: 1,876 sq. ft. of bright, functional living space with 3 bedrooms, 2.5 bathrooms, and high-end finishes from top to bottom. • Attached 2-Car Garage: Plenty of room for parking, a home gym, or extra storage. Outdoor Living & Community • Massive Fenced Yard: Enjoy outdoor freedom on a generous 0.51-acre lot with a fully fenced-in backyard—perfect for pets, playtime, and weekend BBQs. • Bonus Storage: Comes with an outdoor shed to keep your lawn tools and seasonal gear tucked away. • Low HOA & Maintenance: Enjoy neighborhood living with a low $30/month HOA fee and $2,446 annual property taxes. • Great Schools: Zoned for the popular Highland Elementary, Highland Middle, and Western Harnett High school district.
Listings provided courtesy of Triangle MLS, Inc. of NC, Internet Data Exchange Database. Information deemed reliable but not guaranteed. © 2026 Triangle MLS, Inc. of North Carolina. Data last updated .
