


+1 919-205-3388
ESP REALTY





Seller Representative D.R. Horton, Inc.
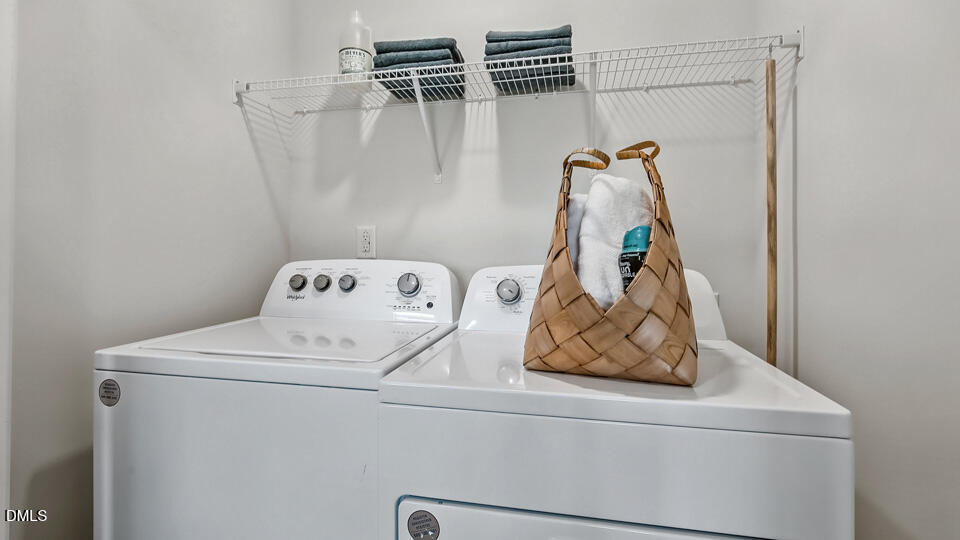
Located at 359 Freestall Drive in The Townes at Prestleigh, this end-unit townhome features an intuitive layout with 3 bedrooms, 2.5 bathrooms, approximately 1,418 square feet, and a single car garage. The main level offers an open-concept design, bringing together the kitchen, dining area, and family room into one comfortable living space. Quartz countertops, stainless steel appliances, and ample cabinet storage add both style and practicality to this functional kitchen. Take a step just past the living space and venture out to the rear patio, which provides the perfect place to sip your morning coffee or just catch a breath of fresh air. Upstairs, the primary suite includes a walk-in closet and private bathroom with dual vanities and a walk-in shower. Two additional bedrooms provide flexible space that you can tailor to fit your household's needs. An additional full bathroom and the conveniently located 2nd floor laundry closet finish out the second story of this townhome. Enjoy simple, comfortable, and functional townhome living at 359 Freestall Drive. Welcome home to The Townes at Prestleigh. *Photos are not of the actual home or interior features and are representative of floor plan only.
Listings provided courtesy of Triangle MLS, Inc. of NC, Internet Data Exchange Database. Information deemed reliable but not guaranteed. © 2026 Triangle MLS, Inc. of North Carolina. Data last updated .
