


+1 919-205-3388
ESP REALTY







Seller Representative DRB Group North Carolina LLC
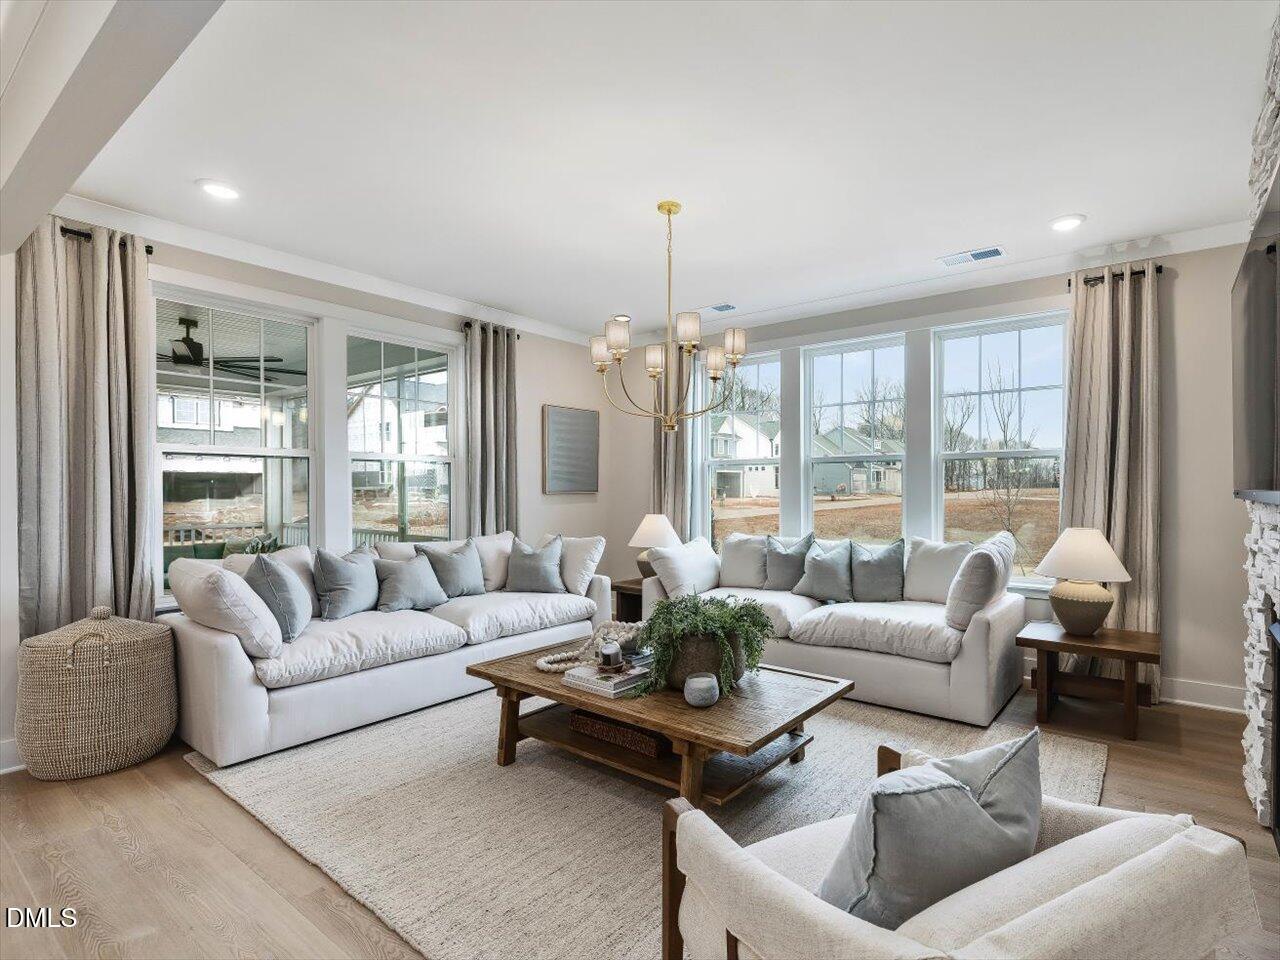
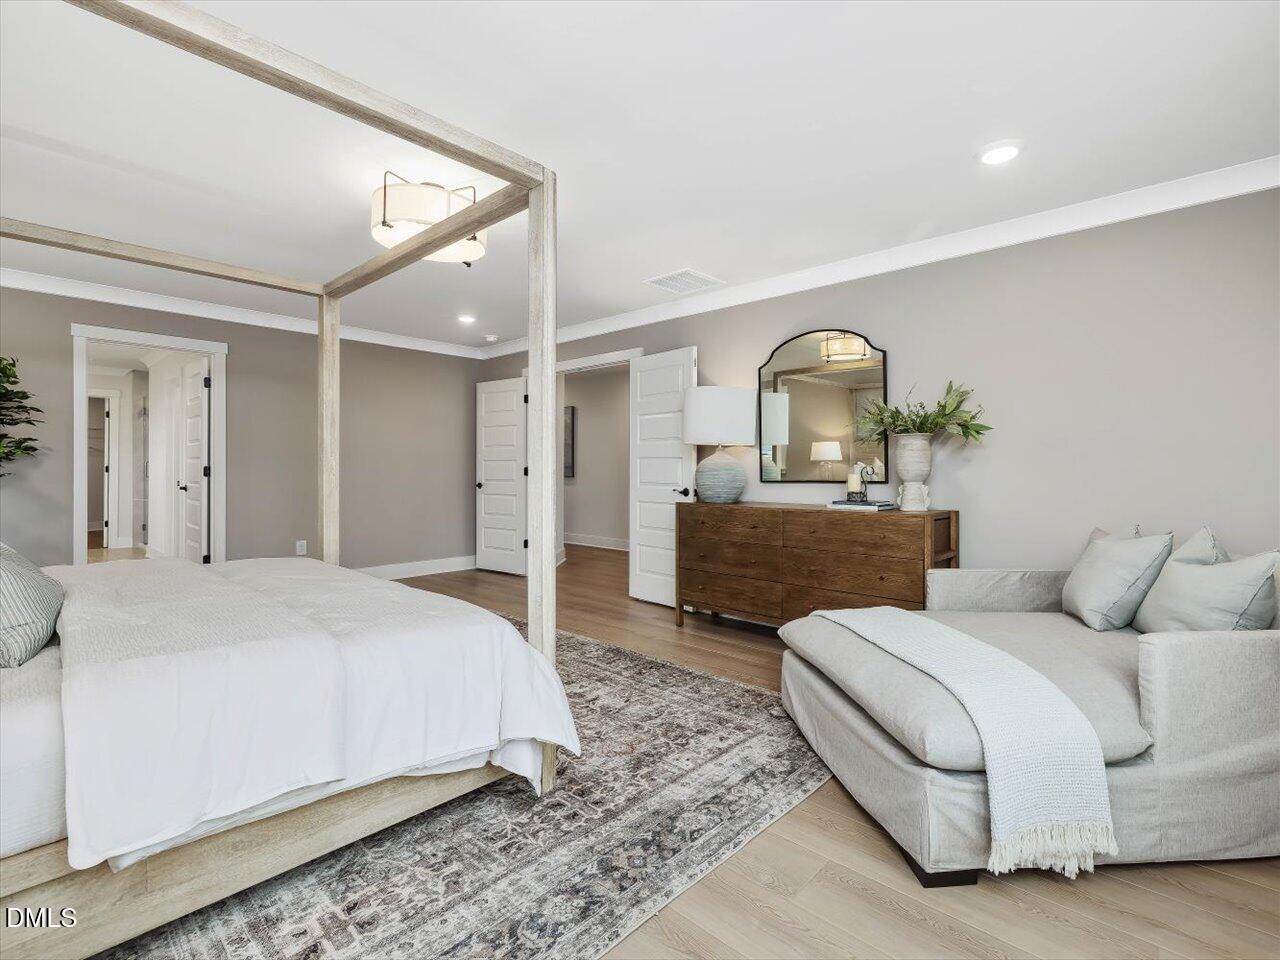
3 CAR GARAGE, 12 FOOT KITCHEN ISLAND, OVER 0.8 ACRES, AND A PRIVATE TREE LINED BACKYARD! The Stonefield offers the perfect blend of space, comfort, and thoughtful design. Step inside to a welcoming foyer flanked by an elegant formal dining room with a coffered ceiling and a private study. The heart of the home is the stunning gourmet kitchen, featuring an impressive 12 foot center island, abundant cabinetry, and a butler's pantry. The kitchen flows seamlessly into the breakfast area and spacious family room, creating the perfect setting for everyday living and entertaining. A main level bedroom with a full bathroom offers a comfortable retreat for guests. Upstairs, enjoy a spacious loft, separate playroom, two additional bedrooms, and a full bathroom. The private owner's suite features a beautiful tray ceiling and a relaxing bath with dual vanities, a soaking tub, and separate shower. Step outside to the screened porch overlooking a beautiful, tree lined backyard on over 0.8 acres, offering the privacy and outdoor space you've been looking for. The spacious 3 car garage provides plenty of room for vehicles, storage, and all your extras! With room to spread out both inside and out, this home truly has something for everyone! Photos are representative and may not reflect the exact home available. Estimated completion May/June 2027.
Listings provided courtesy of Triangle MLS, Inc. of NC, Internet Data Exchange Database. Information deemed reliable but not guaranteed. © 2026 Triangle MLS, Inc. of North Carolina. Data last updated .
