









Seller Representative Coldwell Banker Sea Coast Advantage
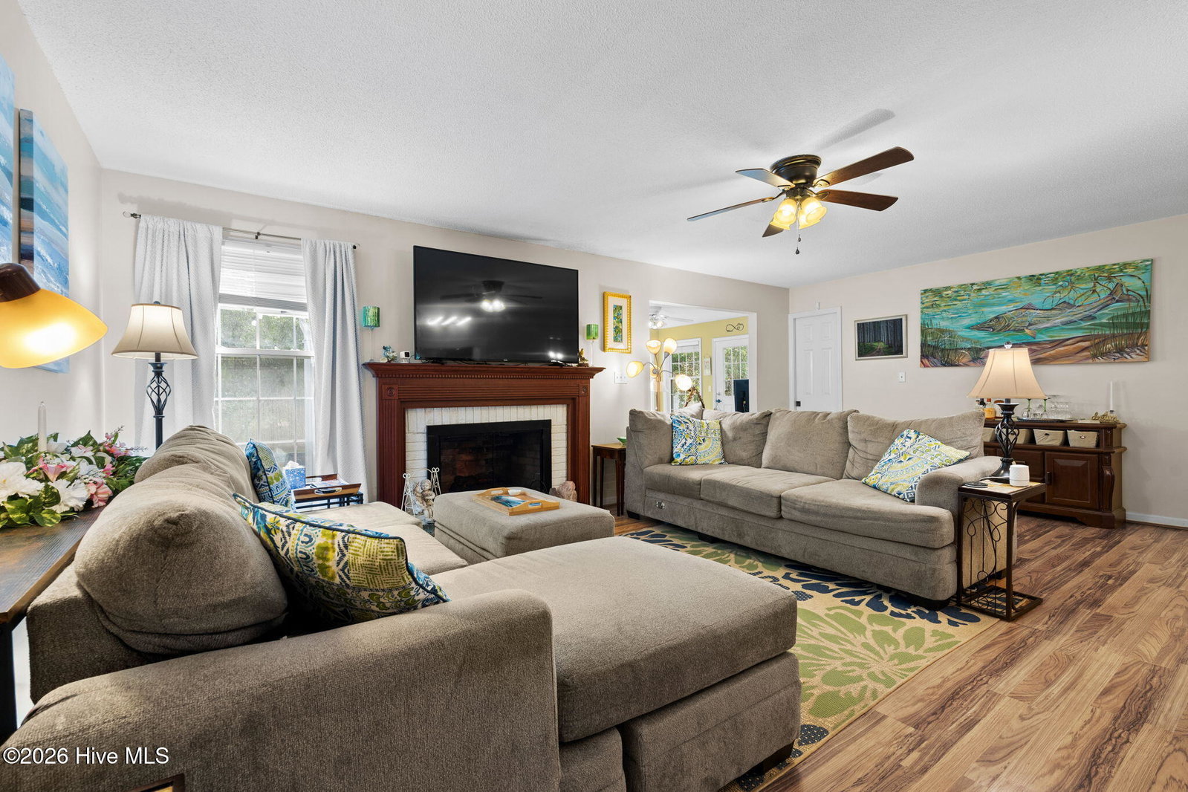
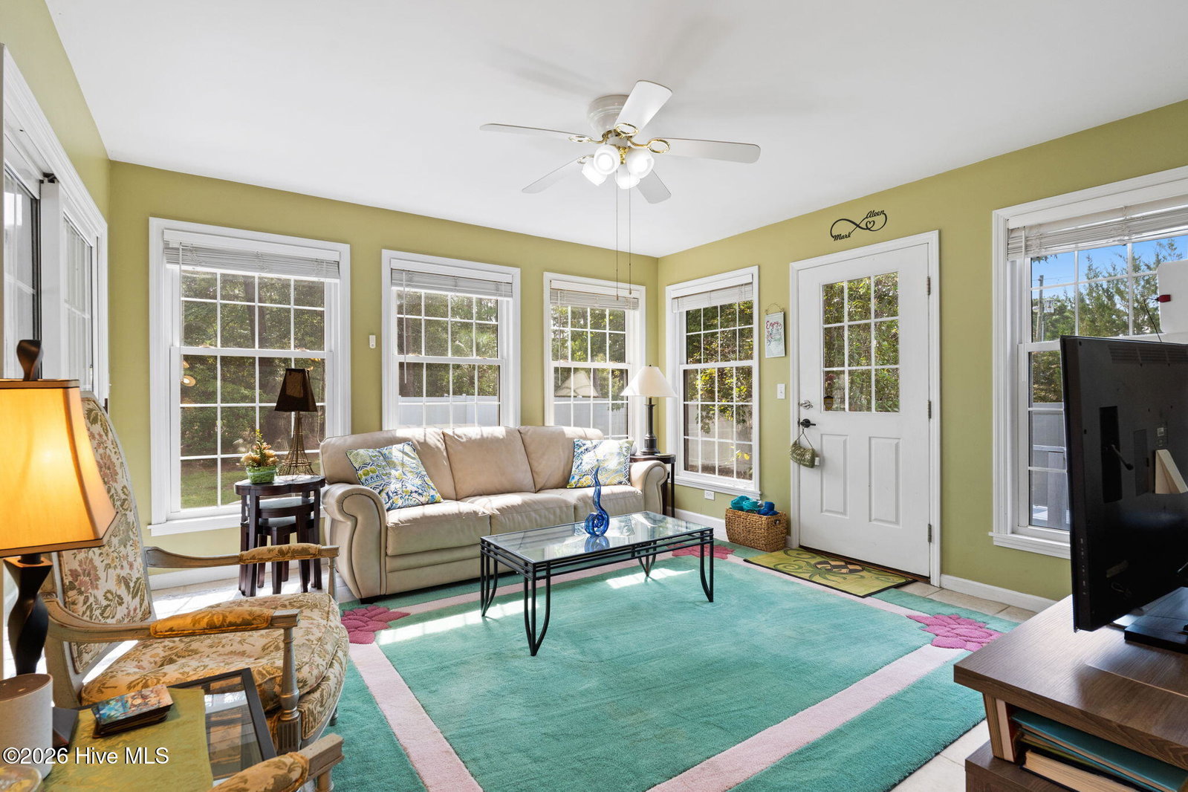
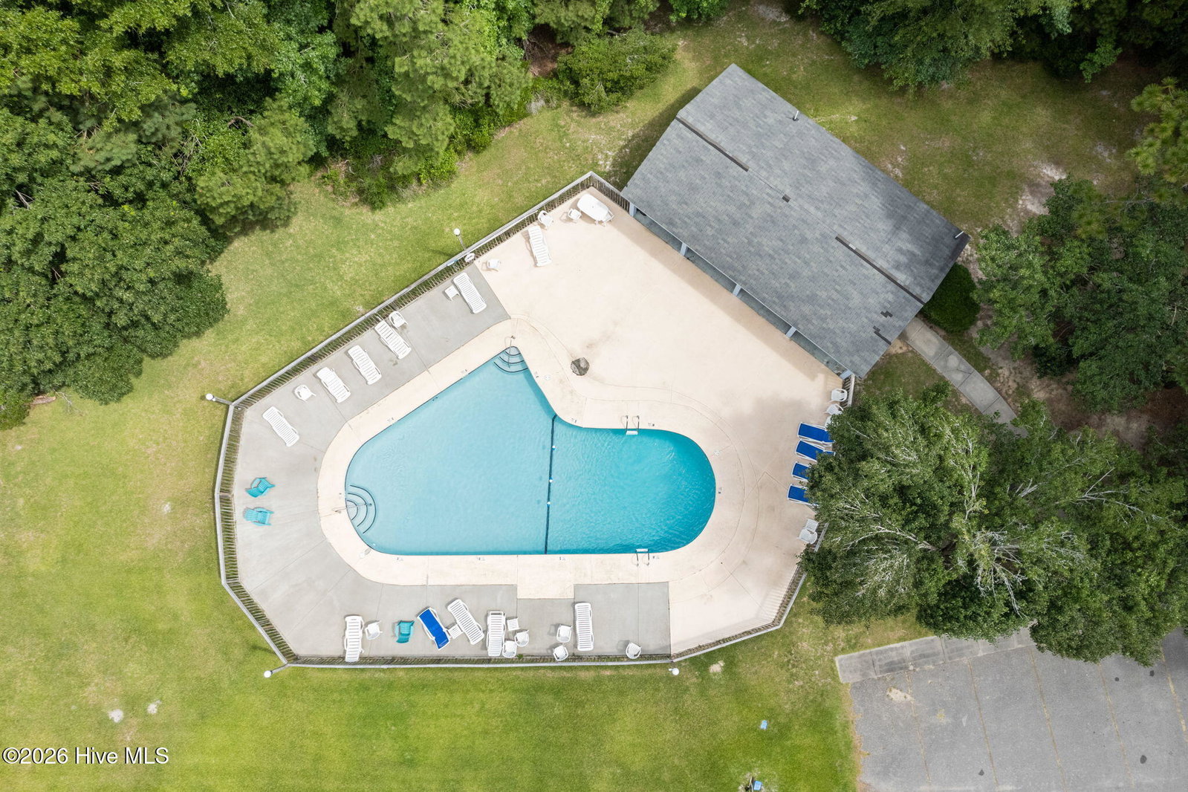
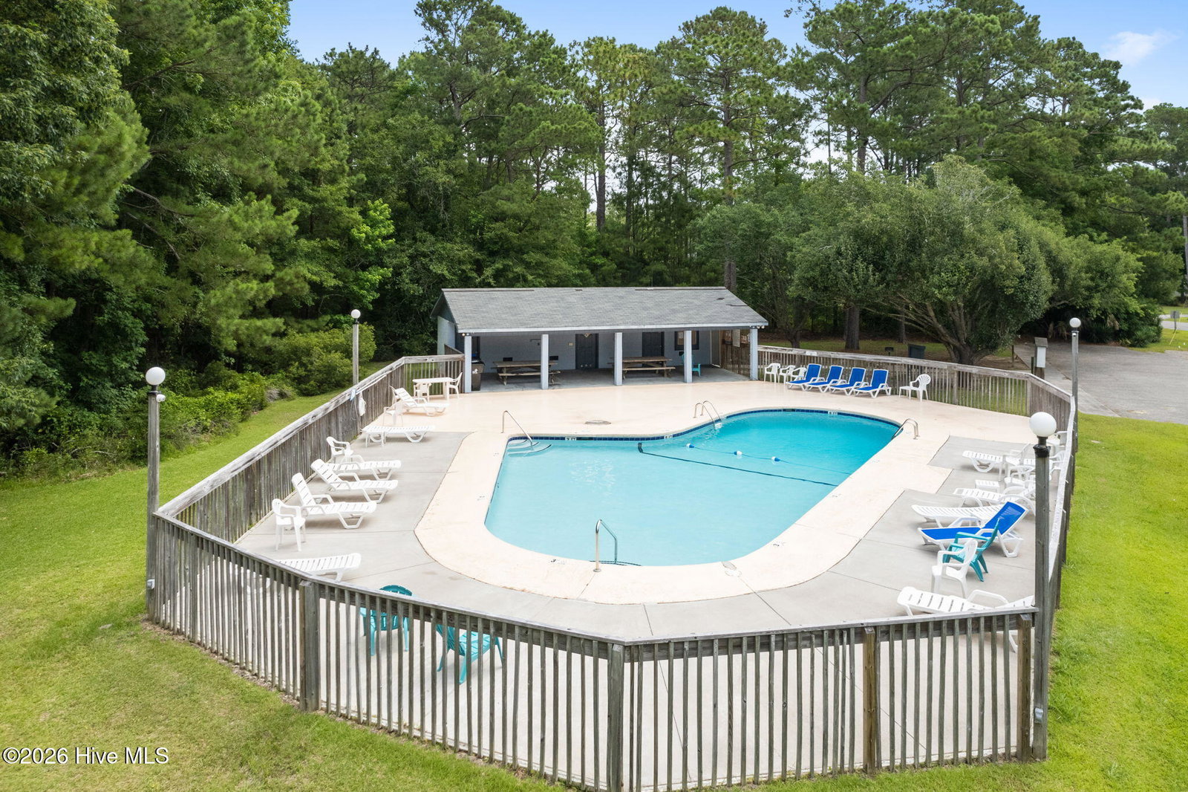
Welcome to this wonderful ranch-style home, ideally situated on a huge ½-acre-plus corner lot in the desirable Brierwood community! Offering 3 bedrooms and 2 baths, this home combines comfortable living with plenty of space both inside and out. Enjoy relaxing in the enclosed sunroom, which opens onto a beautiful patio area--perfect for entertaining, enjoying your morning coffee, or gathering around your own firepit on crisp fall evenings. The expansive backyard provides plenty of room to play, garden, or simply unwind, with a portion already fenced for your pets. Inside, the bright and sunny kitchen features beautiful granite countertops and a convenient breakfast area with a full laundry room just steps away. If storage is on your wish list, you'll love the walk-up attic from the garage, offering a huge amount of additional storage space. For even more summertime fun, Brierwood offers an optional community pool membership, perfect for cooling off and enjoying sunny days with family and friends. With its spacious corner lot, inviting outdoor spaces, abundant storage, and convenient location close to downtown Shallotte, this charming ranch home offers a wonderful opportunity to enjoy the best of comfortable coastal Carolina living. For information about our preferred lender and the incentives you may qualify for, please ask your agent to review the agent comments for additional details.
Copyright 2026 NCRMLS. All rights reserved. North Carolina Regional Multiple Listing Service, (NCRMLS), provides content displayed here (“provided content”) on an “as is” basis and makes no representations or warranties regarding the provided content, including, but not limited to those of non-infringement, timeliness, accuracy, or completeness. Individuals and companies using information presented are responsible for verification and validation of information they utilize and present to their customers and clients. NCRMLS will not be liable for any damage or loss resulting from use of the provided content or the products available through Portals, IDX, VOW, and/or Syndication. Recipients of this information shall not resell, redistribute, reproduce, modify, or otherwise copy any portion thereof without the expressed written consent of NCRMLS.
