


+1 919-205-3388
ESP REALTY








Seller Representative Fonville Morisey & Barefoot
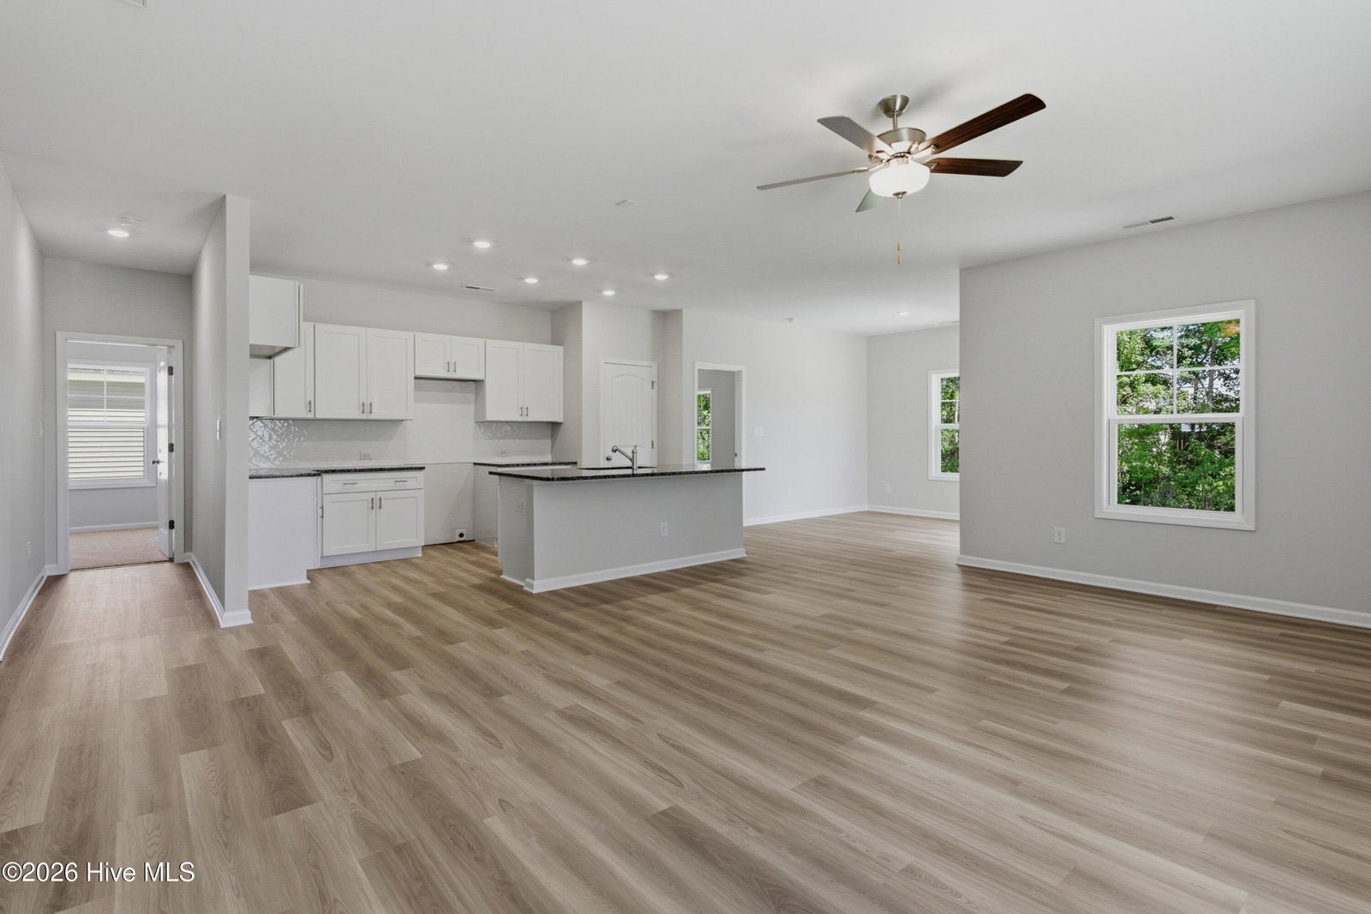
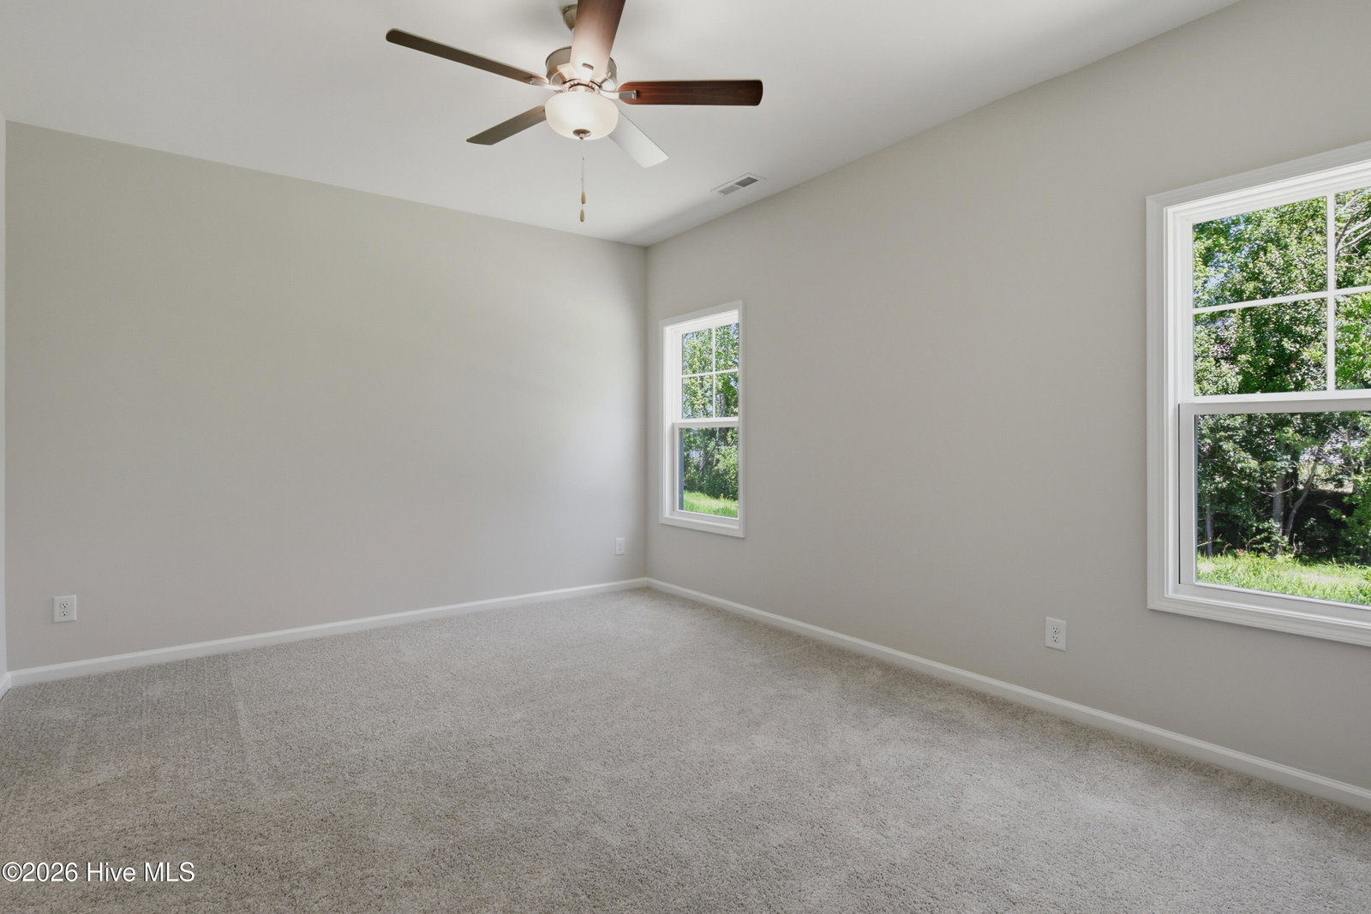
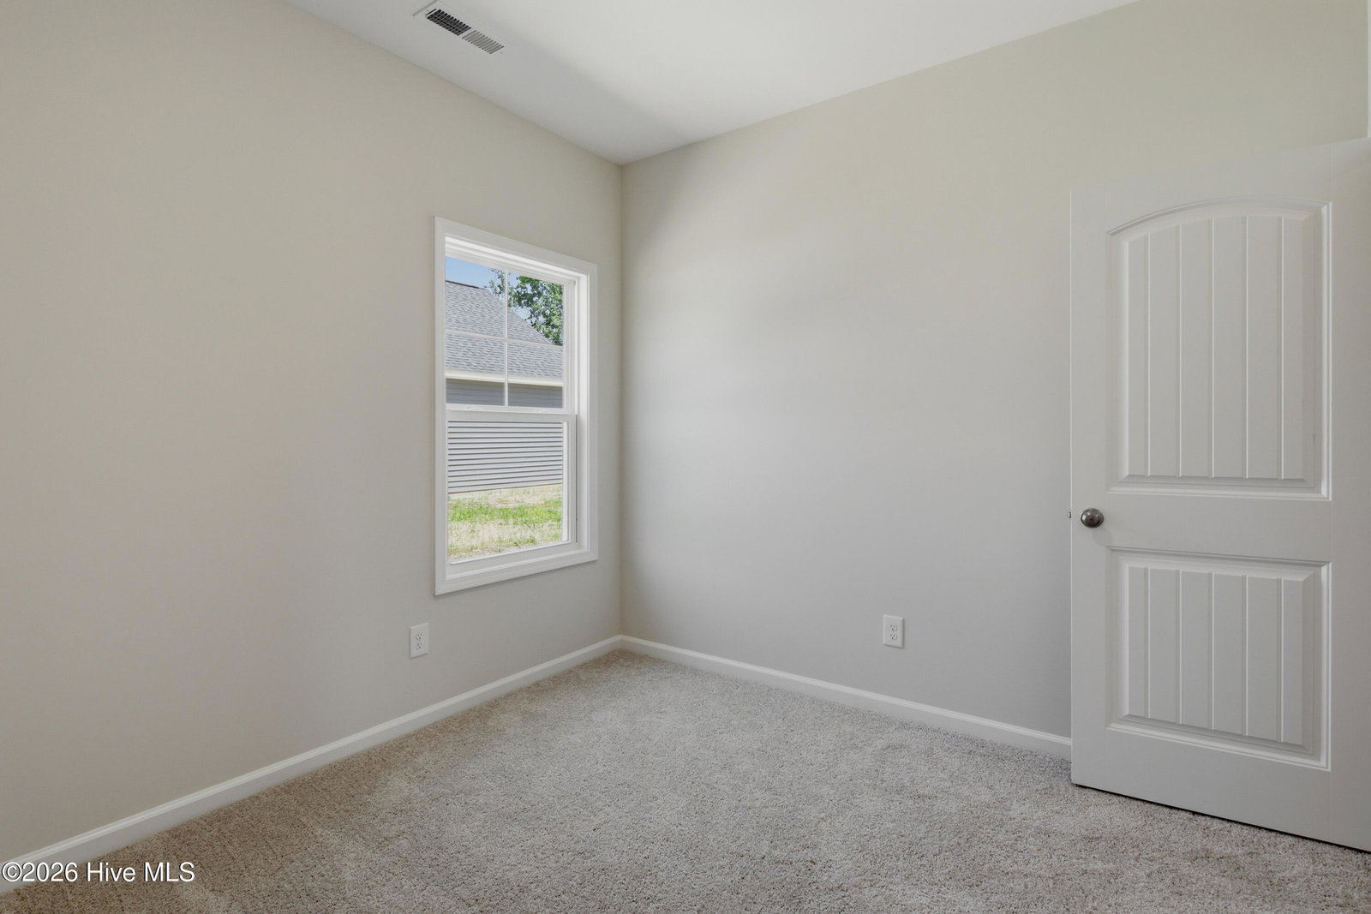
Welcome to Channel Walk at East Lake where resort style living is a reality every day - Introducing the Awesome Avery plan! This elegant 4 bedroom, 2 bathroom, single level charmer features over 1,800 square feet of thoughtfully designed living space. Features include an ample kitchen open to both the dining area and great room; large island with bar style seating, quartz countertops, tile backsplash, and stainless steel appliances. The dining area allows for access to a beautiful screened-in back porch for outdoor relaxation. The primary suite is tucked away from the 3 additional bedrooms for added privacy. The primary bath includes dual sinks, linen closet, private water closet, large, tiled shower and a spacious walk-in closet. This lovely home also features an additional work area in the 2-car garage for a little more elbow room for projects. Let's not forget quality of construction and what's behind the walls! The Avery is designed with all around Energy Efficiency to help cut down on utility costs; engineered footings and compaction test to help protect your home as it settles; Third party quality control inspection, an ''in house'' 1-2-10 warranty and so much more! Ask about our Builder incentives! Not only is East Lake located just minutes away from shopping and local conveniences, but also will host several amenities including a community pool, dog park, playground, walking trails with exercise stations and more!
Copyright 2026 NCRMLS. All rights reserved. North Carolina Regional Multiple Listing Service, (NCRMLS), provides content displayed here (“provided content”) on an “as is” basis and makes no representations or warranties regarding the provided content, including, but not limited to those of non-infringement, timeliness, accuracy, or completeness. Individuals and companies using information presented are responsible for verification and validation of information they utilize and present to their customers and clients. NCRMLS will not be liable for any damage or loss resulting from use of the provided content or the products available through Portals, IDX, VOW, and/or Syndication. Recipients of this information shall not resell, redistribute, reproduce, modify, or otherwise copy any portion thereof without the expressed written consent of NCRMLS.
