




Seller Representative RE/MAX Southland Realty II
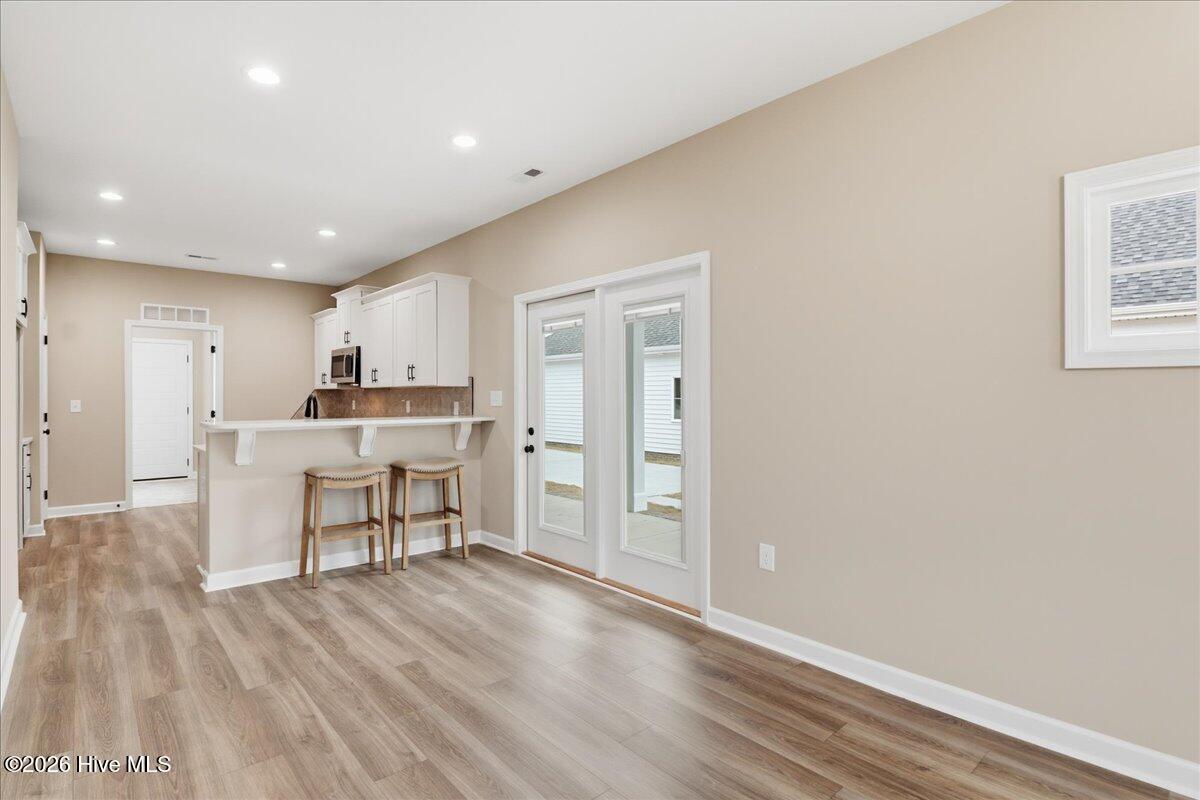
ASK ABOUT LARGE $10,000 BUILDER CONCESSION!! USE AS YOU CHOOSE!! MOVE-IN READY!! 2026 Johnston County Parade of Homes Winner! Discover the ease of low-maintenance living paired with timeless Southern charm in the beautifully designed Lauren Plan at Pinecroft. From the welcoming covered front porch to the rear-entry garage and signature wagon wheel driveway, this home offers distinctive character and inviting curb appeal from the moment you arrive. Inside, the thoughtfully planned layout is centered around a spacious family room featuring a cozy fireplace with a custom mantle--an ideal setting for gathering, entertaining, or unwinding at the end of the day. The beautiful quartz kitchen combines style and functionality with stainless steel appliances, an over-the-range microwave, undermount sink, and generous workspace designed for everyday living. The private owner's suite provides a comfortable retreat complete with a dual quartz vanity, walk-in closet, and a well-designed layout offering both comfort and convenience. Outdoor living is equally enjoyable with a covered front porch perfect for morning coffee and a side patio ideal for grilling, relaxing, or spending time with family and friends. Every detail has been thoughtfully selected to create a home that is easy to maintain while remaining full of warmth, style, and character. Pinecroft showcases charming streetscapes with Southern-inspired architecture, rear-entry garages, wagon wheel driveways, covered porches, sidewalks, sodded lawns, and beautifully crafted homes throughout the neighborhood. Community amenities include scenic sidewalks, a fire pit gathering area, playground, and inviting outdoor spaces designed to encourage connection and enjoyment of the neighborhood.
Copyright 2026 NCRMLS. All rights reserved. North Carolina Regional Multiple Listing Service, (NCRMLS), provides content displayed here (“provided content”) on an “as is” basis and makes no representations or warranties regarding the provided content, including, but not limited to those of non-infringement, timeliness, accuracy, or completeness. Individuals and companies using information presented are responsible for verification and validation of information they utilize and present to their customers and clients. NCRMLS will not be liable for any damage or loss resulting from use of the provided content or the products available through Portals, IDX, VOW, and/or Syndication. Recipients of this information shall not resell, redistribute, reproduce, modify, or otherwise copy any portion thereof without the expressed written consent of NCRMLS.
