


+1 919-205-3388
ESP REALTY










Seller Representative BHHS Bay Street Realty Group
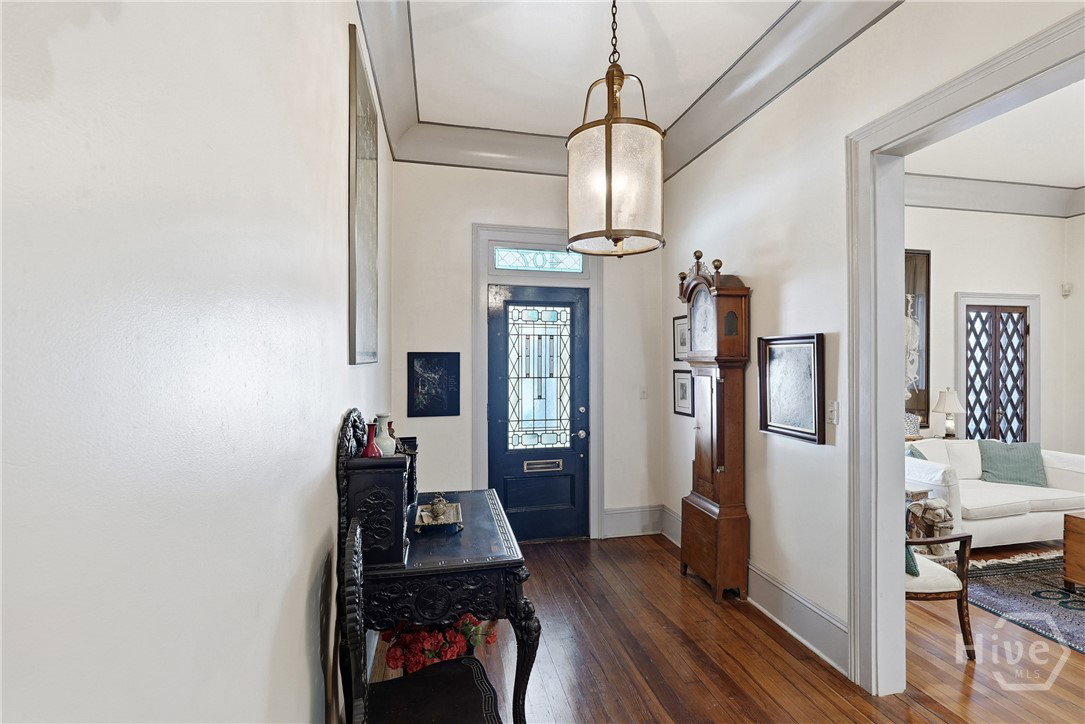
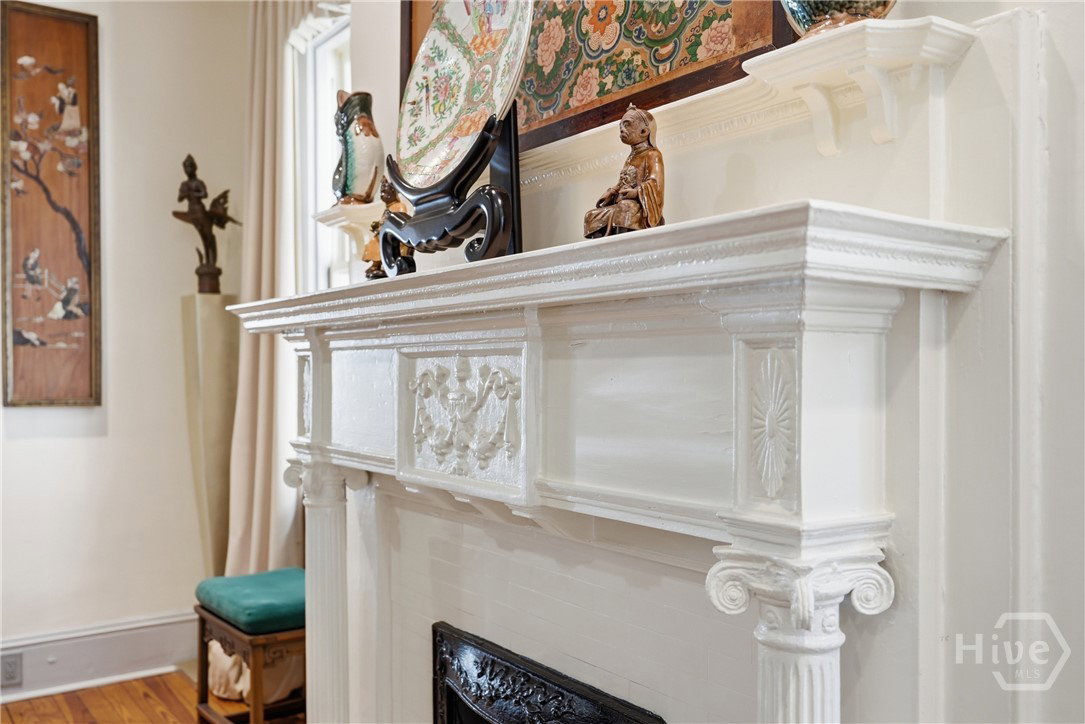
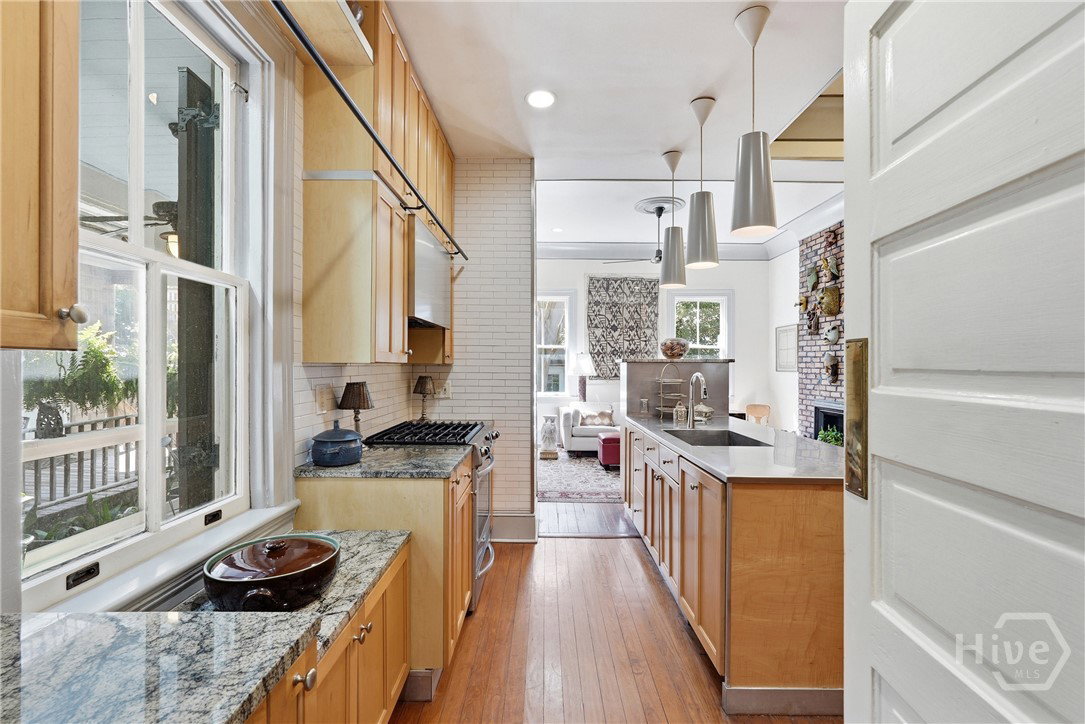
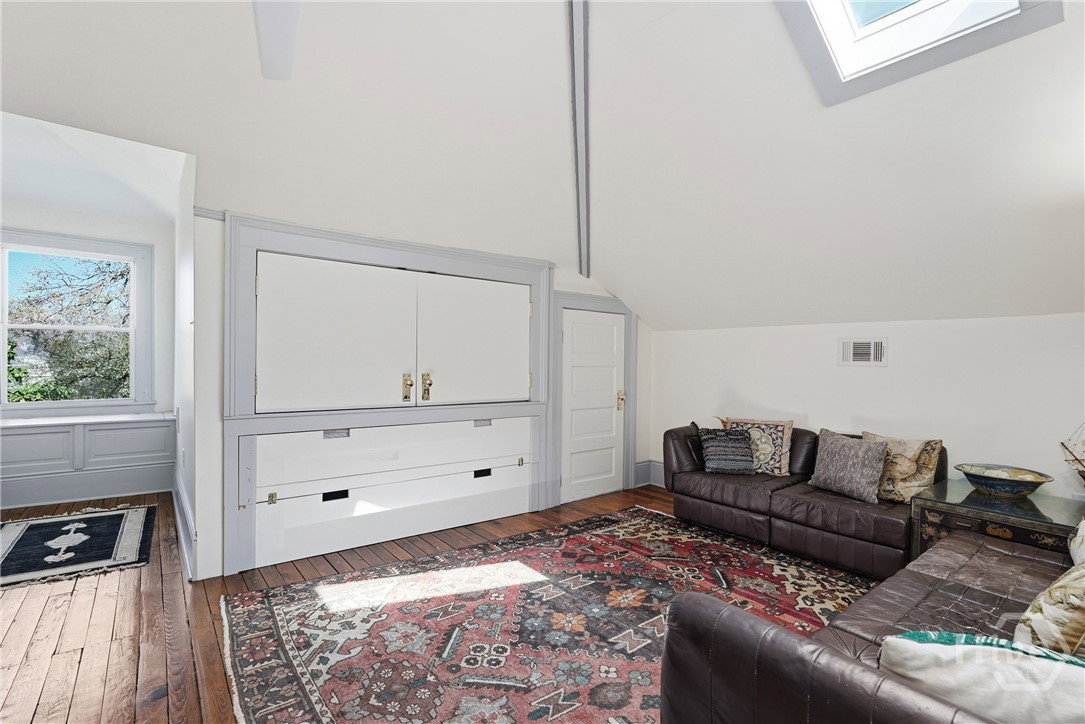
Experience the best of downtown living with the rare combination of historic character, private courtyard, two-car garage & a 675-square-foot carriage house offering an opportunity for STVR or long-term rental. This circa 1892 Belgian block home embodies the essence of Savannah’s historic downtown lifestyle! Step onto the inviting southern front porch & enter through a stunning glass front door into a gracious foyer. To the left, a spacious living room flows seamlessly into an elegant dining room, separated by impressive functional pocket doors. Original fireplaces in both rooms add character & timeless charm. The kitchen combines functionality & style, abundant storage & a center island that opens naturally to a comfortable family room. Just beyond, a large screened porch provides the perfect setting for morning coffee, afternoon relaxation, or entertaining guests, all overlooking a quaint private courtyard—a true downtown oasis. Upstairs, the second floor features a truly one-of-a-kind office lined with built-in bookshelves, a custom ladder, along with access to a private open porch to enjoy the sunshine and views of the courtyard below. The light-filled primary suite includes a custom closet & an ensuite bath. A second private upper-level porch, accessed from the primary bedroom overlooks a beautiful magnolia tree & Hall Street. An additional bedroom & full bath complete this level. The third floor has been transformed into additional living space, featuring a bedroom, full bath & flexible living area with a Murphy bed perfect for guests, family, a home office, or additional private quarters. Tucked away on a quiet residential street just moments from Forsyth Park, shopping, dining & everything downtown Savannah has to offer! From its original floors & historic windows to its multiple porches, private courtyard, two-car garage, & income-producing potential, every aspect of this property reflects the character & livability that make downtown Savannah so special!
Copyright 2026 NCRMLS. All rights reserved. North Carolina Regional Multiple Listing Service, (NCRMLS), provides content displayed here (“provided content”) on an “as is” basis and makes no representations or warranties regarding the provided content, including, but not limited to those of non-infringement, timeliness, accuracy, or completeness. Individuals and companies using information presented are responsible for verification and validation of information they utilize and present to their customers and clients. NCRMLS will not be liable for any damage or loss resulting from use of the provided content or the products available through Portals, IDX, VOW, and/or Syndication. Recipients of this information shall not resell, redistribute, reproduce, modify, or otherwise copy any portion thereof without the expressed written consent of NCRMLS.
