






Seller Representative Keller Williams Innovate-OIB Mainland
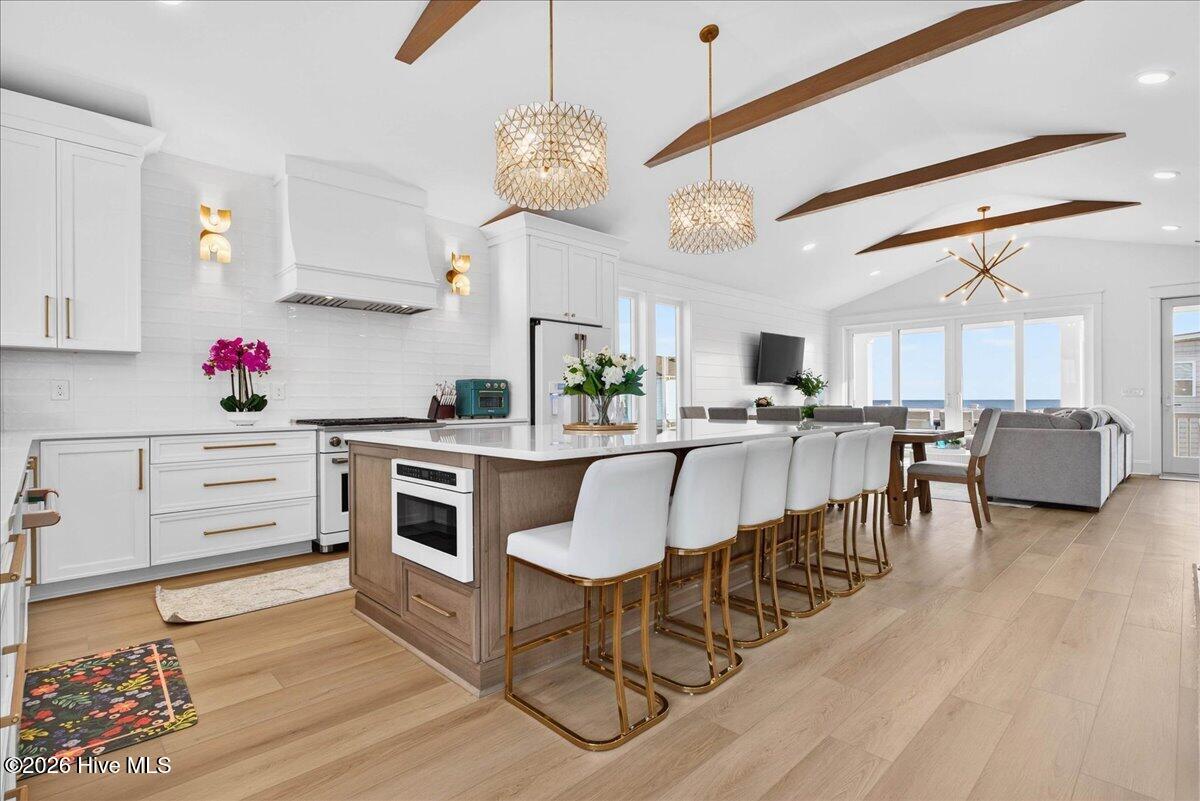
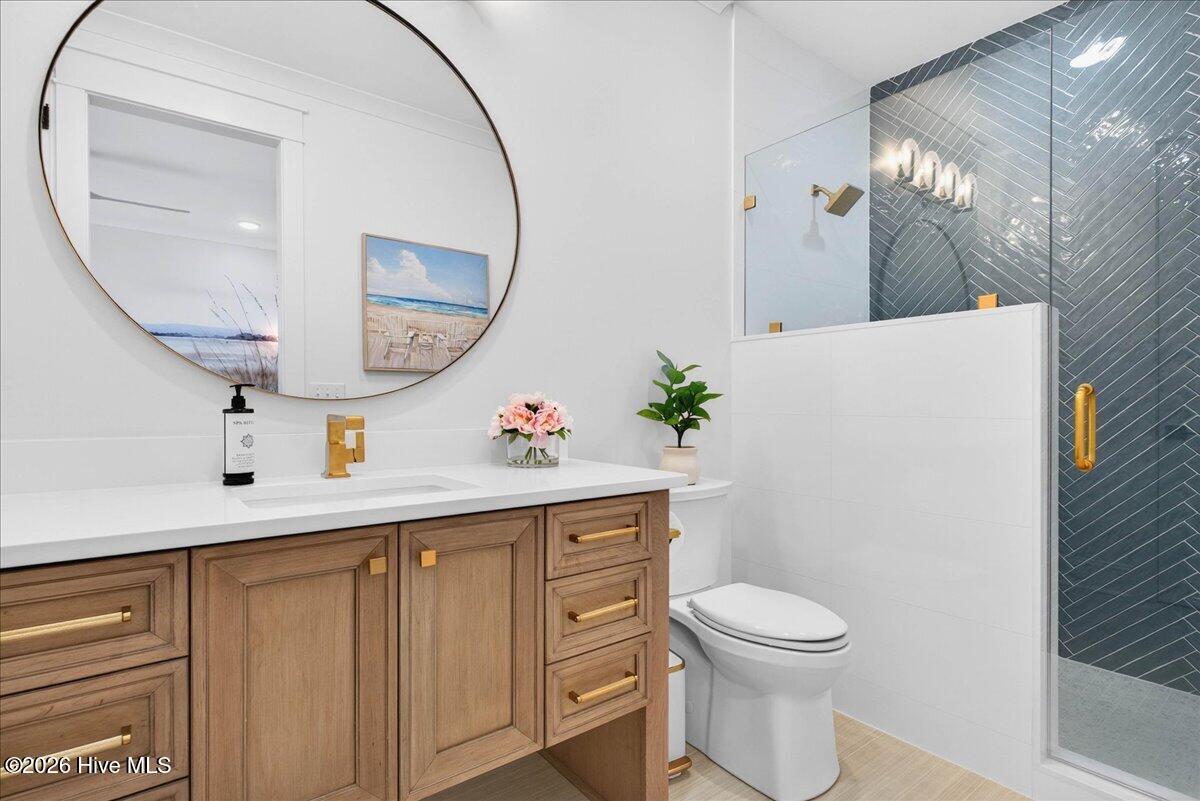
HERE IT IS! Experience breathtaking ocean views and sweeping panoramas of the Intracoastal Waterway from this spectacular new-construction coastal home. Thoughtfully designed and professionally styled, this 7-bedroom stunner delivers the luxury, space, and setting you've been dreaming of. Spanning approximately 3,200 sq. ft., the home offers two spacious living rooms, an airy and sun-filled open kitchen/dining/living area, and multiple expansive porches perfect for relaxing or entertaining. Step outside to your private pool oasis--a retreat you'll never want to leave--where the views and coastal breeze complete the experience. Every detail has been curated by the builder's interior designer to ensure an elevated finish from top to bottom. The home will feature Hardie board siding, spray-foam insulation, LVP flooring in main areas, and custom-tiled bathrooms throughout. A full detailed selections sheet is available, showcasing the cabinetry, tile, countertops, plumbing fixtures, lighting, and more. Whether you're looking for a primary residence, second home, or powerhouse vacation rental, this property checks every box. With unmatched views, premium finishes, and an ideal layout for hosting, this is truly the one. Don't miss out--schedule a showing today or call for more details!
Copyright 2026 NCRMLS. All rights reserved. North Carolina Regional Multiple Listing Service, (NCRMLS), provides content displayed here (“provided content”) on an “as is” basis and makes no representations or warranties regarding the provided content, including, but not limited to those of non-infringement, timeliness, accuracy, or completeness. Individuals and companies using information presented are responsible for verification and validation of information they utilize and present to their customers and clients. NCRMLS will not be liable for any damage or loss resulting from use of the provided content or the products available through Portals, IDX, VOW, and/or Syndication. Recipients of this information shall not resell, redistribute, reproduce, modify, or otherwise copy any portion thereof without the expressed written consent of NCRMLS.
