


+1 919-205-3388
ESP REALTY




Seller Representative EXP Realty LLC - C
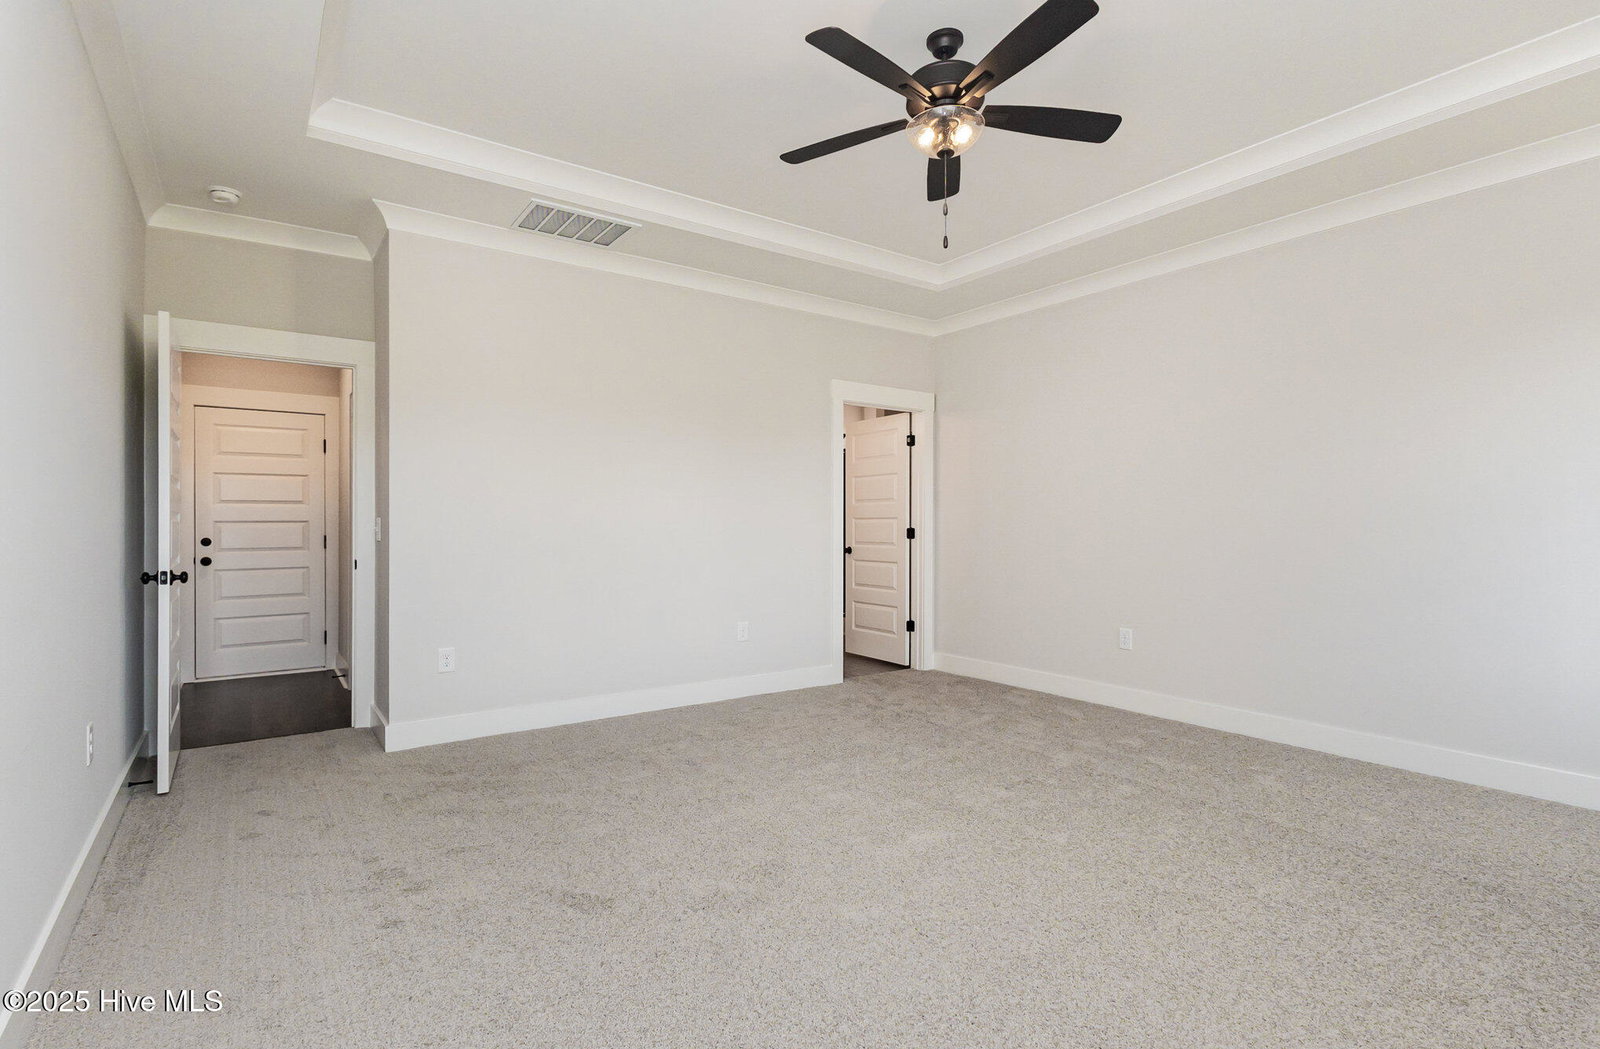
10K IN SELLER CONCESSIONS WHEN USING PREFERRED LENDER! MOVE-IN READY & MADE TO IMPRESS! Check out the Tyler Plan in the NEW Honaker Farms community, conveniently located within an easy drive of Flowers Plantation! This beautiful ranch offers a bright, open split floor plan designed for comfortable everyday living and easy entertaining. The spacious living area flows seamlessly into a standout kitchen featuring granite countertops, stainless steel appliances, and upgraded custom details, while the adjoining dining space is perfect for casual meals or gathering with family and friends. The private owner's suite offers a relaxing retreat with a dual vanity, oversized walk-in shower, and generous walk-in closet. Two additional bedrooms and a full bath provide flexible space for guests, a home office, or hobbies. Quartz countertops in all bathrooms, beautiful trim work, and elevated finishes throughout give this home a polished, custom-built feel. You'll also appreciate ample storage, an attached two-car garage with laundry room entry and convenient drop zone, plus a spacious screened porch that's perfect for morning coffee or winding down at the end of the day. A WiFi-enabled thermostat adds another touch of modern convenience. With thoughtful design, quality craftsmanship, and stylish finishes throughout, the Tyler Plan is ready to welcome you home!
Copyright 2026 NCRMLS. All rights reserved. North Carolina Regional Multiple Listing Service, (NCRMLS), provides content displayed here (“provided content”) on an “as is” basis and makes no representations or warranties regarding the provided content, including, but not limited to those of non-infringement, timeliness, accuracy, or completeness. Individuals and companies using information presented are responsible for verification and validation of information they utilize and present to their customers and clients. NCRMLS will not be liable for any damage or loss resulting from use of the provided content or the products available through Portals, IDX, VOW, and/or Syndication. Recipients of this information shall not resell, redistribute, reproduce, modify, or otherwise copy any portion thereof without the expressed written consent of NCRMLS.
