




Seller Representative Northrop Realty
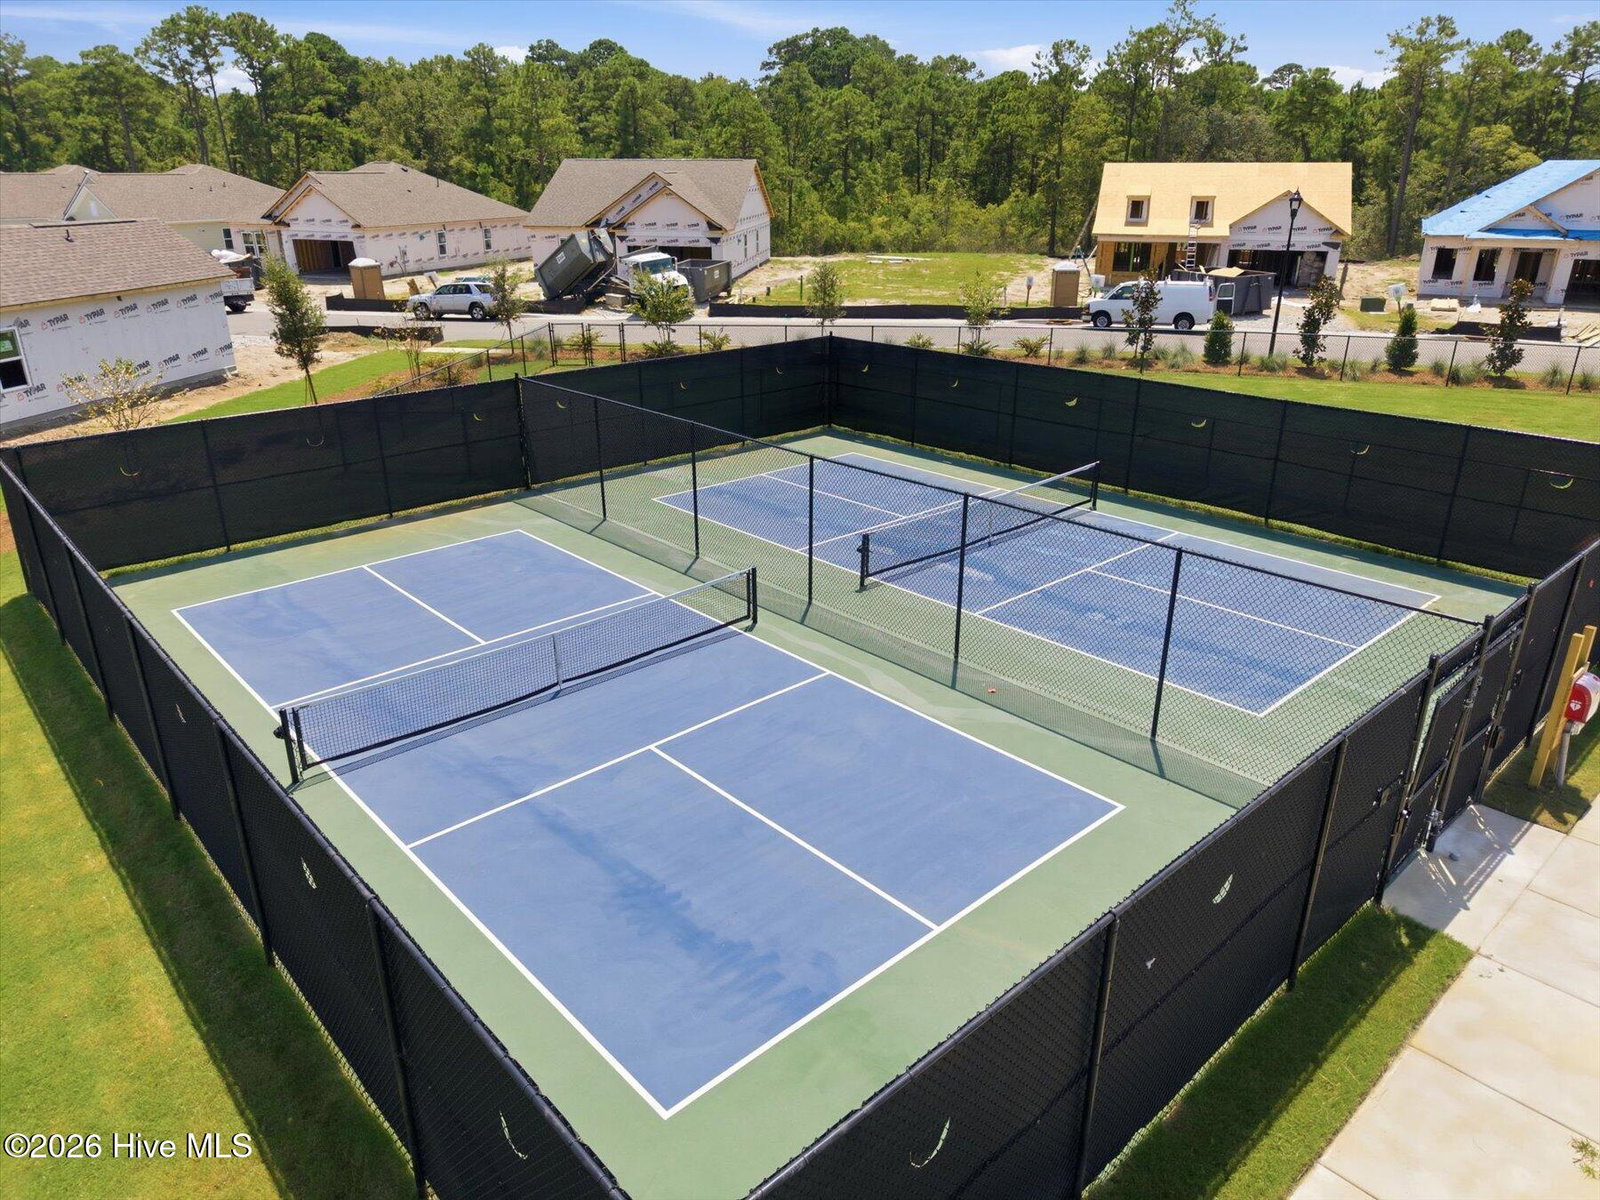
Welcome to Southport Meadows and this beautifully upgraded Colton floor plan, where thoughtful design and more than $74,000 in upgrades create a stylish, low-maintenance coastal retreat. The open-concept layout offers flexible living space, a spacious gathering room, and an upgraded kitchen designed to be the heart of the home. The kitchen showcases Calacatta Gold quartz countertops, crisp white cabinetry, designer tile backsplash, pendant lighting, upgraded fixtures, and a Whirlpool appliance package including refrigerator. Luxury vinyl plank flooring continues into the Owner's Suite, where an upgraded bath features quartz countertops, designer tile selections, and brushed nickel finishes. Step outside to the large screened patio--an extension of the living space that's perfect for enjoying the coastal Carolina climate. The fully irrigated yard adds to the home's easy-care appeal. More upgrades can be found throughout, including wood stair treads with metal baluster railings, crown molding, traditional trim, faux wood blinds, LED lighting, ceiling fan pre-wiring, washer and dryer, TV prep, smart-home technology with Ring and Honeywell systems, and enhanced garage details with decorative hardware and glass inserts. Southport Meadows makes low-maintenance living easy with lawn care and high-speed internet included through the HOA. Community amenities include a pool, fitness center, pickleball courts, and dog park. Just minutes from historic Downtown Southport, waterfront dining and shopping, area golf courses, and the beaches of Brunswick County, this upgraded Colton offers the perfect combination of style, convenience, and coastal living.
Copyright 2026 NCRMLS. All rights reserved. North Carolina Regional Multiple Listing Service, (NCRMLS), provides content displayed here (“provided content”) on an “as is” basis and makes no representations or warranties regarding the provided content, including, but not limited to those of non-infringement, timeliness, accuracy, or completeness. Individuals and companies using information presented are responsible for verification and validation of information they utilize and present to their customers and clients. NCRMLS will not be liable for any damage or loss resulting from use of the provided content or the products available through Portals, IDX, VOW, and/or Syndication. Recipients of this information shall not resell, redistribute, reproduce, modify, or otherwise copy any portion thereof without the expressed written consent of NCRMLS.
