


+1 919-205-3388
ESP REALTY




Seller Representative D.R. Horton, Inc.
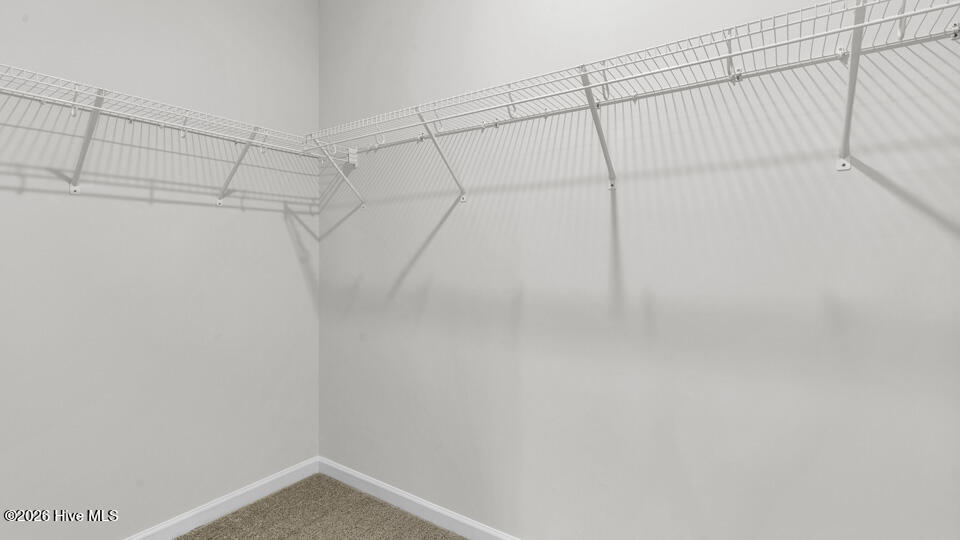
Welcome to 111 Firehawk Drive in Cross Creek, where modern design and everyday convenience come together. This approximately 1,891 square-foot, single-story home offers 4 bedrooms, 2 bathrooms, and a 2-car garage, with an open layout designed to make the most of every space. At the heart of the home, the family room, kitchen, and dining area come together in an inviting open-concept design. The kitchen features stylish shaker-style cabinetry, quartz countertops, a ceramic tile backsplash, stainless steel appliances, and a spacious island, creating a beautiful and functional hub for both everyday meals and entertaining friends or family. Beyond the home's walls, Cross Creek offers planned amenities including a walking path, pollinator park, pavilion, and community bench swing pocket park—giving residents places to unwind and enjoy the outdoors. Enjoy convenient access to shopping, dining, recreation, Fort Brag, Fayetteville State University, nearby golf courses, and outdoor destinations including Carvers Creek State Park. Only 54 miles from Raleigh-Durham International Airport, you can ensure connectivity to domestic and international travel. With 4 bedrooms, single-level living, modern finishes, and a convenient location, 111 Firehawk Drive offers an inviting blend of comfort, style, and functionality at Cross Creek in Spring Lake. *Photos are not of the actual home or interior features and are representative of floor plan only.*
Copyright 2026 NCRMLS. All rights reserved. North Carolina Regional Multiple Listing Service, (NCRMLS), provides content displayed here (“provided content”) on an “as is” basis and makes no representations or warranties regarding the provided content, including, but not limited to those of non-infringement, timeliness, accuracy, or completeness. Individuals and companies using information presented are responsible for verification and validation of information they utilize and present to their customers and clients. NCRMLS will not be liable for any damage or loss resulting from use of the provided content or the products available through Portals, IDX, VOW, and/or Syndication. Recipients of this information shall not resell, redistribute, reproduce, modify, or otherwise copy any portion thereof without the expressed written consent of NCRMLS.
