


+1 919-205-3388
ESP REALTY








Seller Representative Carolina Summit Group, LLC
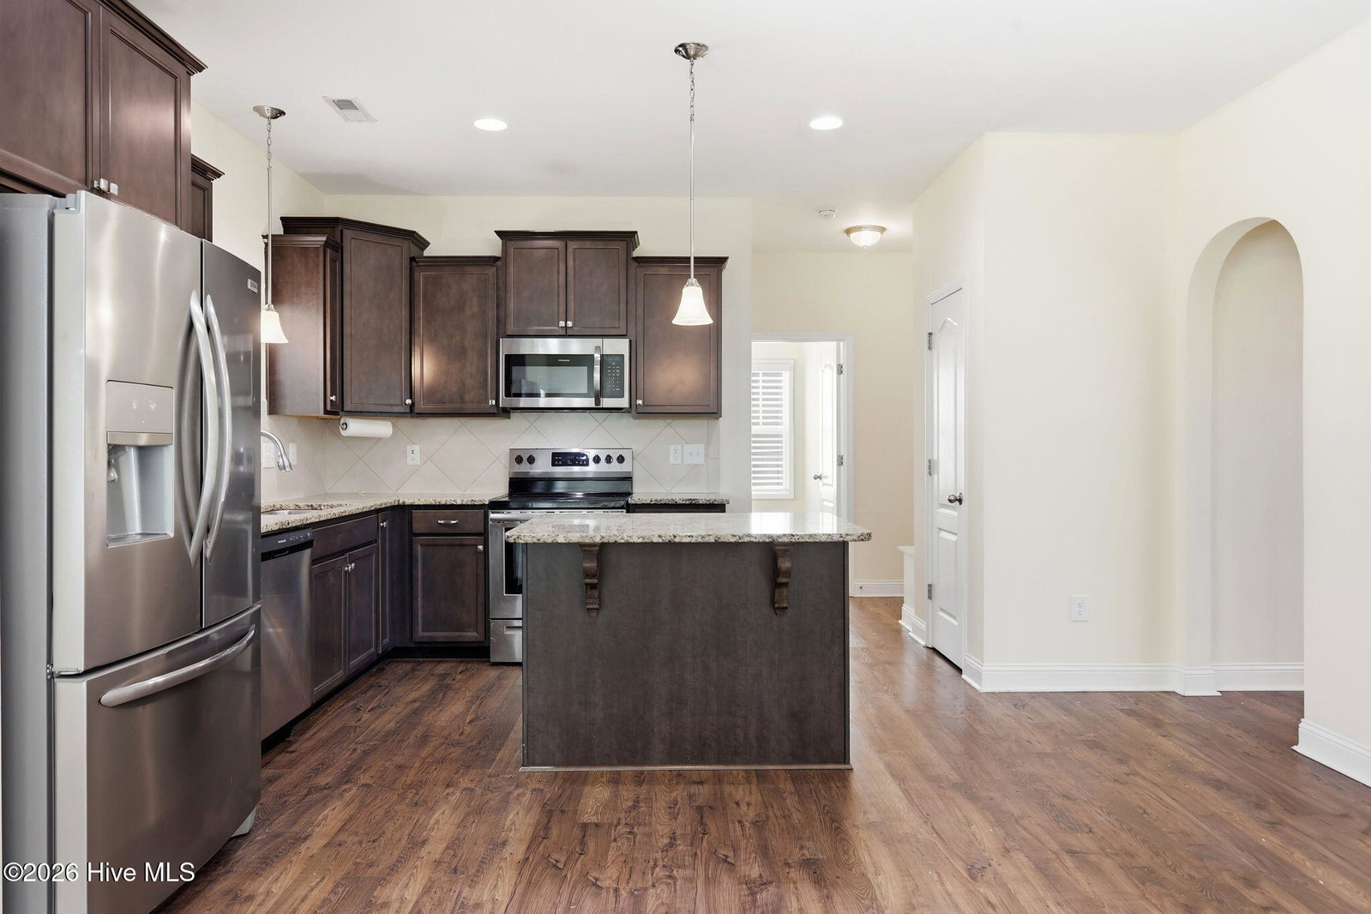
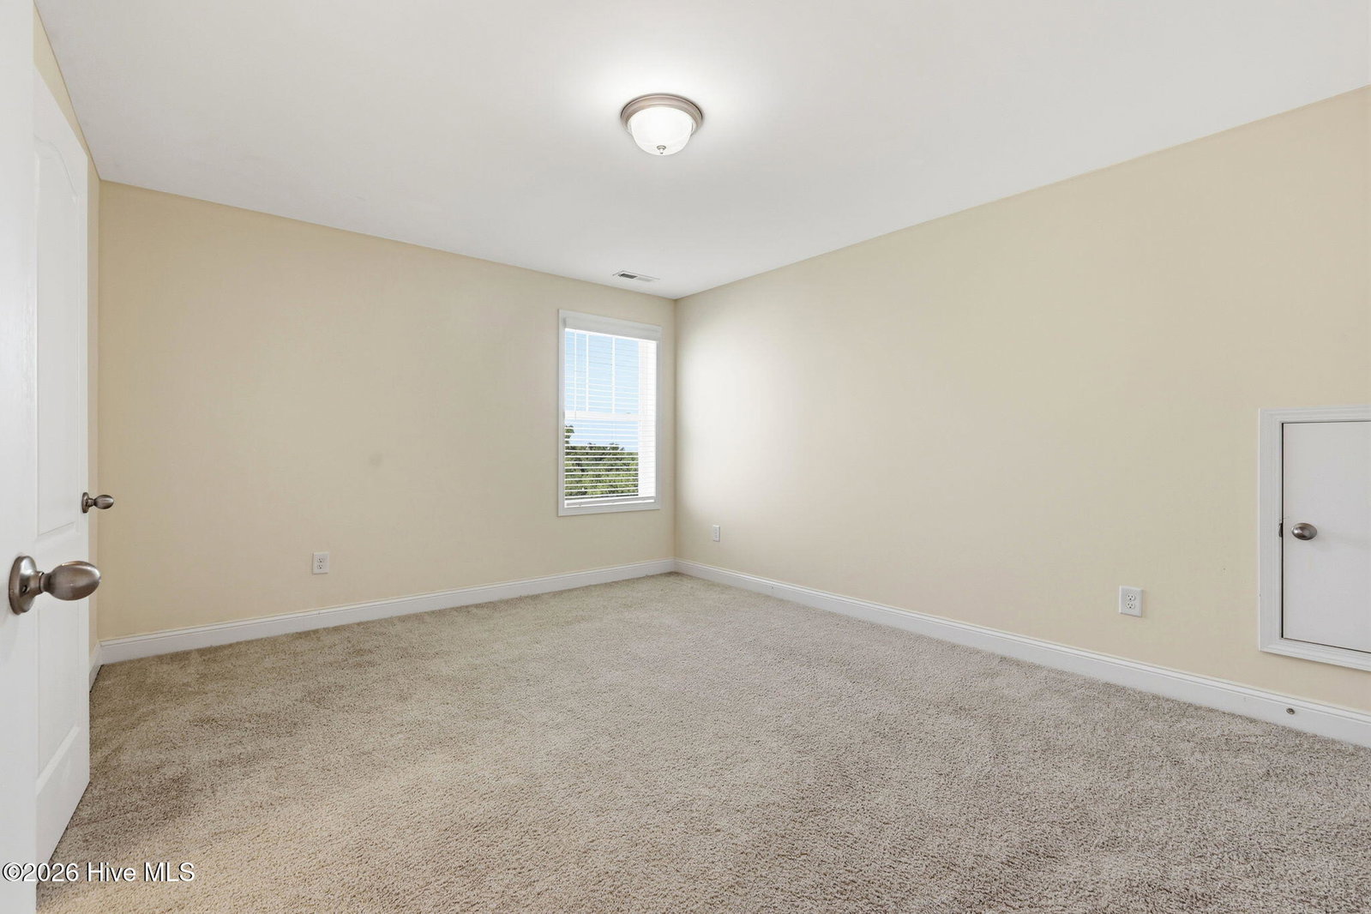
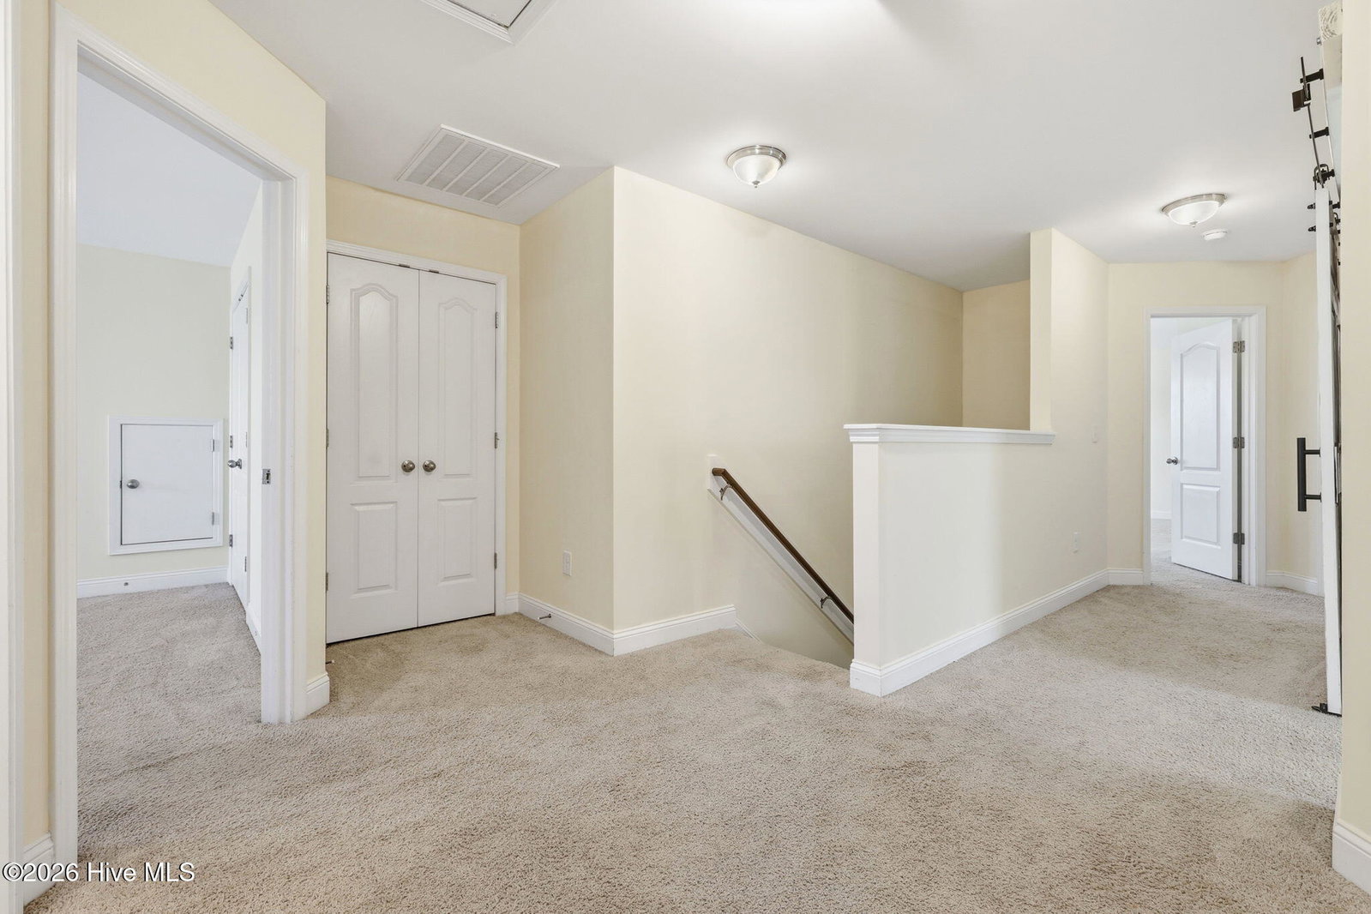
**BUYER INCENTIVE! Seller is offering a 3-2-1 temporary rate buydown OR a $19,368 Use-As-You-Choose Credit with a full-price offer. Buyer may use the credit toward a 3-2-1 buydown, 2-1 buydown, eligible closing costs, or a combination of options, subject to lender approval and loan program guidelines. Additionally, lender is offering a $2,500 credit. Contact Rita Hairston at Cross Country Mortgage for details on how these incentives can be structured to best fit the buyer's financing needs.** This gorgeous 4-bedroom home can easily function as a **FIVE BEDROOM** and offers over 2,800 square feet in the popular Sinclair subdivision in Moore County. Designed with flexibility in mind, this home can comfortably function like a 5-bedroom with two additional flex spaces. The main level features a formal dining room, a versatile flex room ideal for a home office, playroom, or sitting area, an open-concept family room and kitchen, plus a first-floor bedroom and full bath--perfect for guests or multigenerational living. Upstairs, you'll find the spacious primary suite with an en-suite bath, two additional bedrooms, and two generous flex spaces that can easily serve as guest rooms, hobby spaces, a media room, or additional office space to fit your needs. Situated on a 0.59-acre fenced lot with a wood privacy fence, the backyard offers plenty of space for entertaining, pets, and outdoor enjoyment. Residents of Sinclair enjoy a welcoming neighborhood atmosphere with a community pond near the entrance and organized events throughout the year, including popular food truck gatherings. Conveniently located near shopping, dining, and offering an easy commute to Fort Bragg, this move-in ready home provides the perfect blend of space, flexibility, comfort, convenience, and community.
Copyright 2026 NCRMLS. All rights reserved. North Carolina Regional Multiple Listing Service, (NCRMLS), provides content displayed here (“provided content”) on an “as is” basis and makes no representations or warranties regarding the provided content, including, but not limited to those of non-infringement, timeliness, accuracy, or completeness. Individuals and companies using information presented are responsible for verification and validation of information they utilize and present to their customers and clients. NCRMLS will not be liable for any damage or loss resulting from use of the provided content or the products available through Portals, IDX, VOW, and/or Syndication. Recipients of this information shall not resell, redistribute, reproduce, modify, or otherwise copy any portion thereof without the expressed written consent of NCRMLS.
