


+1 919-205-3388
ESP REALTY






Seller Representative The Braddock Group, LLC
Seller Representative The Braddock Group, LLC
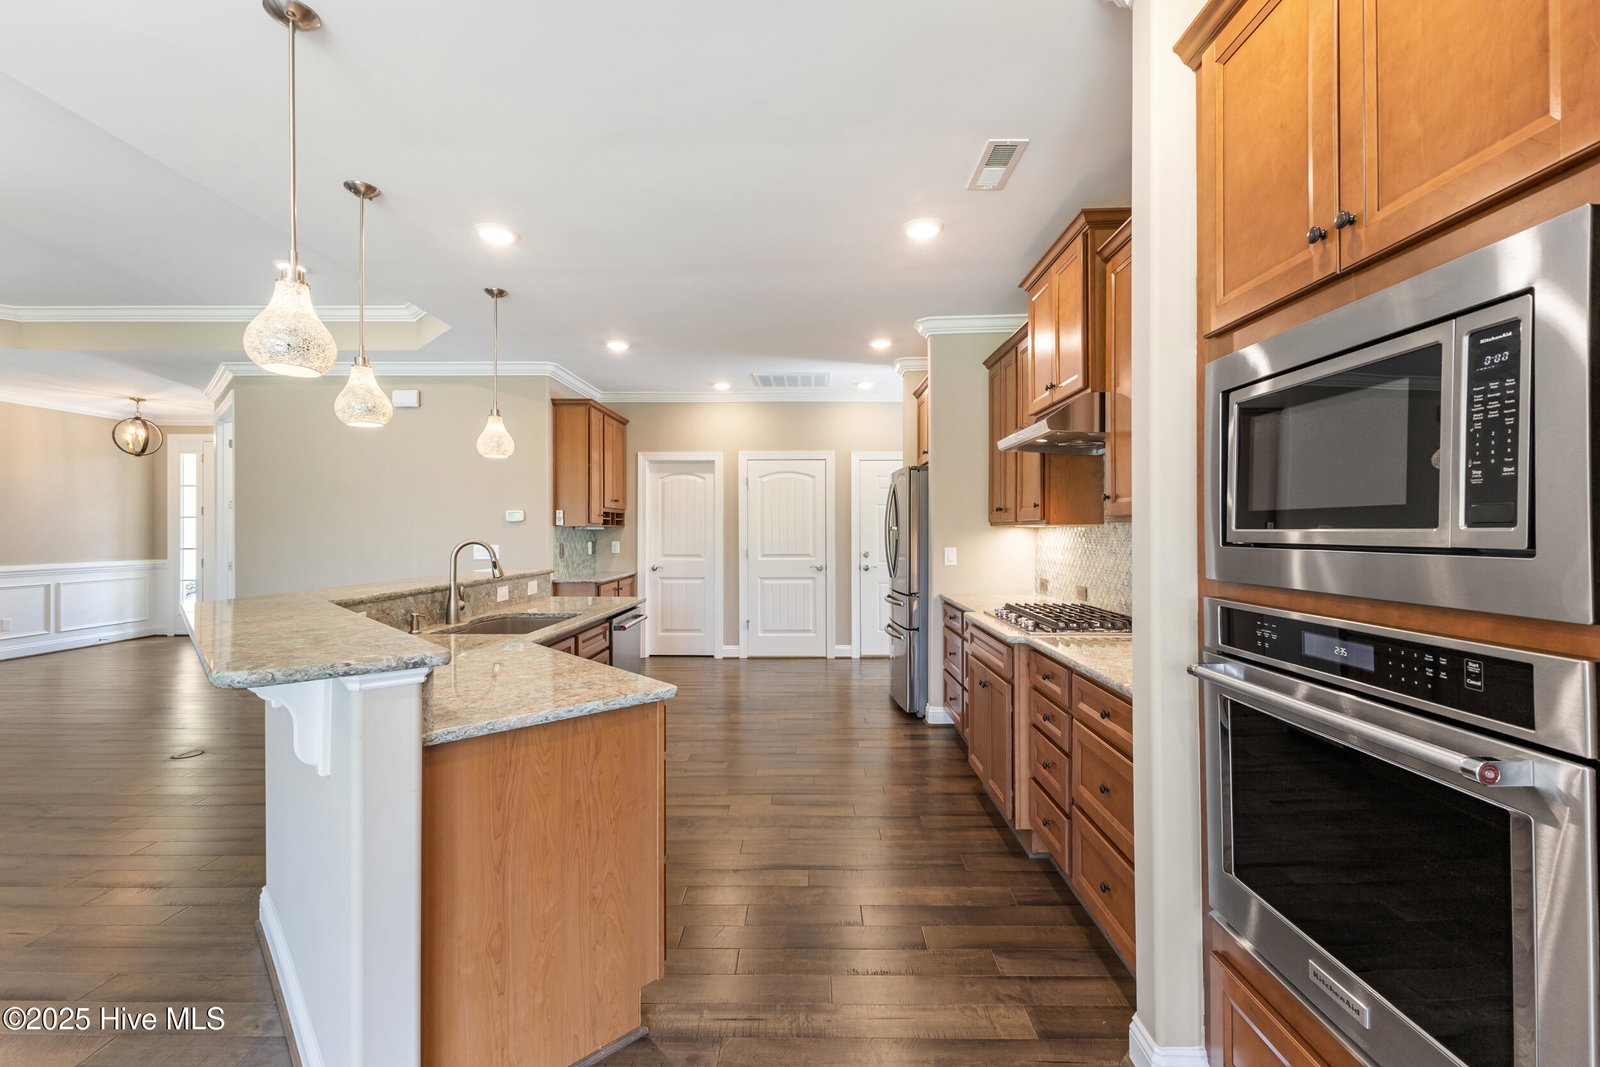
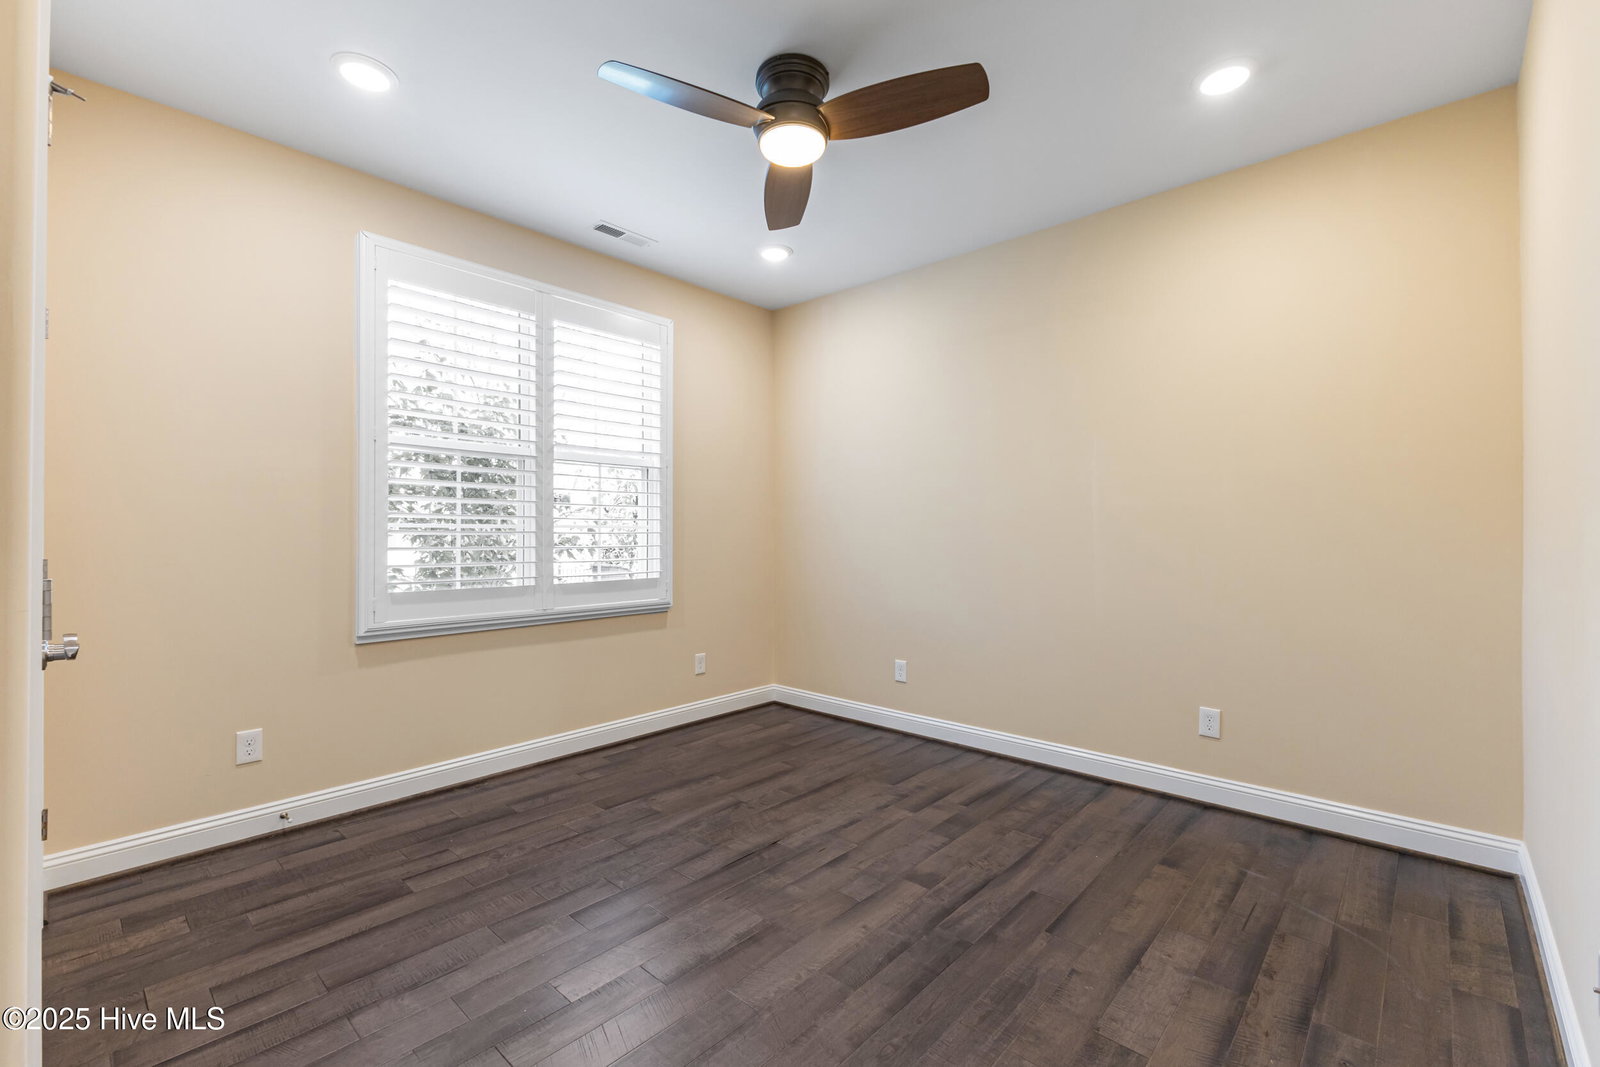
Welcome to this stunning 3-bedroom, 2.5-bathroom home in the sought-after Spring Branch neighborhood of Brunswick Forest. Designed for comfort and style, this residence offers the ease of single-level living with an expansive open floor plan that blends casual elegance with everyday functionality. The light-filled main living area features a spacious family room that opens seamlessly to the dining space and kitchen - perfect for entertaining or relaxing at home. The chef's kitchen is appointed with abundant cabinetry, a large island for gathering, and modern finishes to make both cooking and hosting a delight. The primary suite is a true retreat, complete with a spa-like bathroom featuring a walk-in shower, double vanities, and a large walk-in closet. Two additional bedrooms and a dedicated study provide plenty of flexibility for guests, home office needs, or hobbies. Outdoor living shines here with a large welcoming front porch and a screened porch that overlooks the fenced backyard and tranquil pond view; a private and peaceful setting to enjoy year-round. Practical details add to the home's appeal, including an oversized two-car garage and a walk-up attic offering exceptional storage with the option to finish into a bonus room, media space, or guest suite. Set within Brunswick Forest, residents enjoy resort-style amenities such as multiple pools, fitness centers, pickleball and tennis courts, walking trails, golf, and easy access to shopping, dining, medical facilities, and area beaches. This home beautifully combines thoughtful design, natural surroundings, and a vibrant community lifestyle.
Copyright 2026 NCRMLS. All rights reserved. North Carolina Regional Multiple Listing Service, (NCRMLS), provides content displayed here (“provided content”) on an “as is” basis and makes no representations or warranties regarding the provided content, including, but not limited to those of non-infringement, timeliness, accuracy, or completeness. Individuals and companies using information presented are responsible for verification and validation of information they utilize and present to their customers and clients. NCRMLS will not be liable for any damage or loss resulting from use of the provided content or the products available through Portals, IDX, VOW, and/or Syndication. Recipients of this information shall not resell, redistribute, reproduce, modify, or otherwise copy any portion thereof without the expressed written consent of NCRMLS.
