











Seller Representative Coldwell Banker Advantage-Smithfield
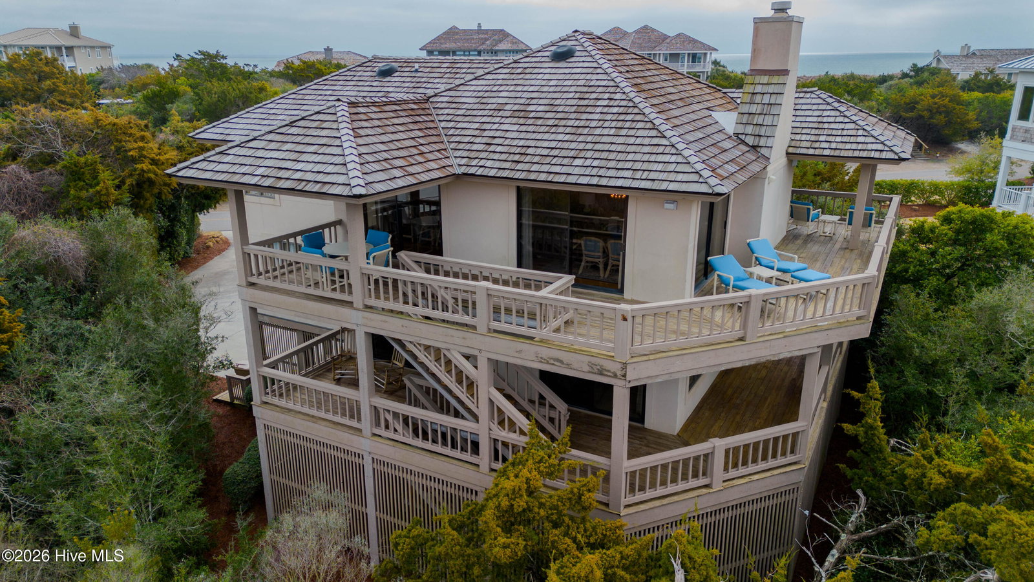
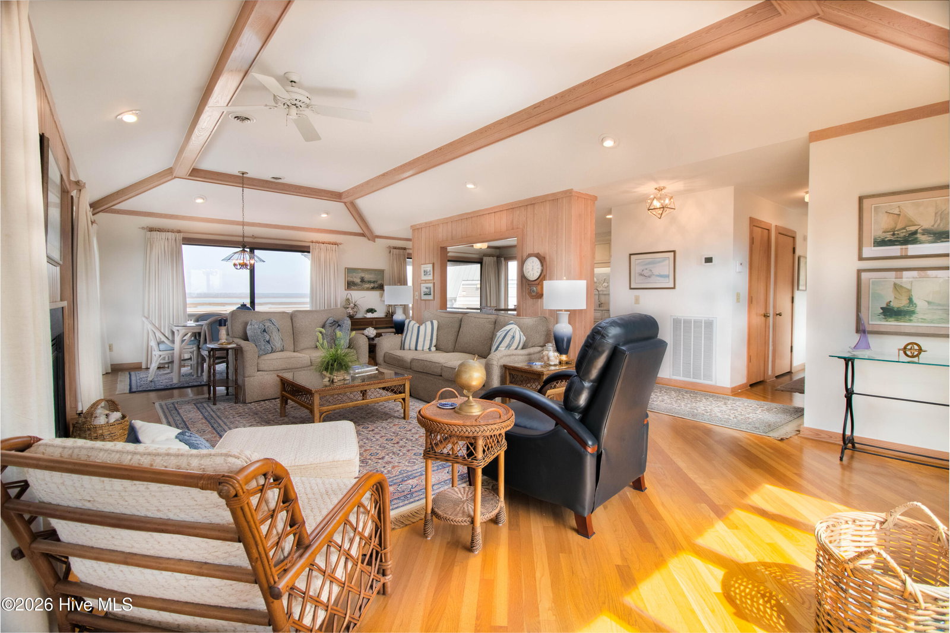
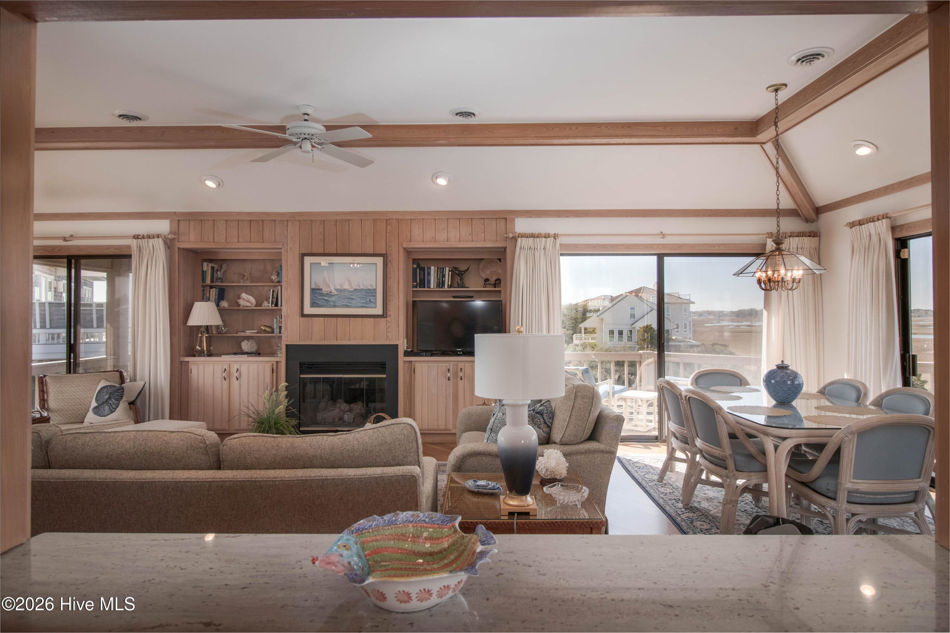
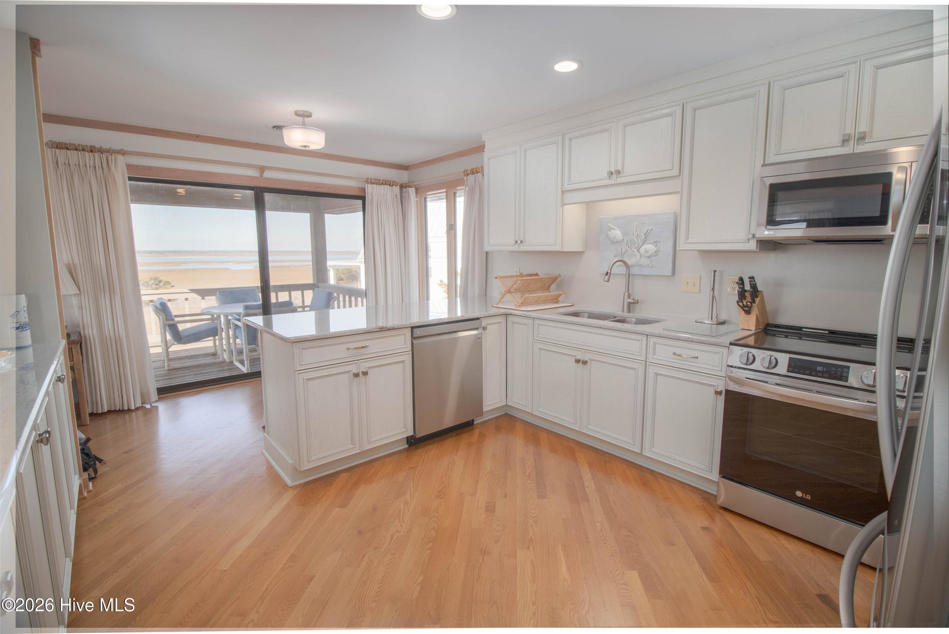
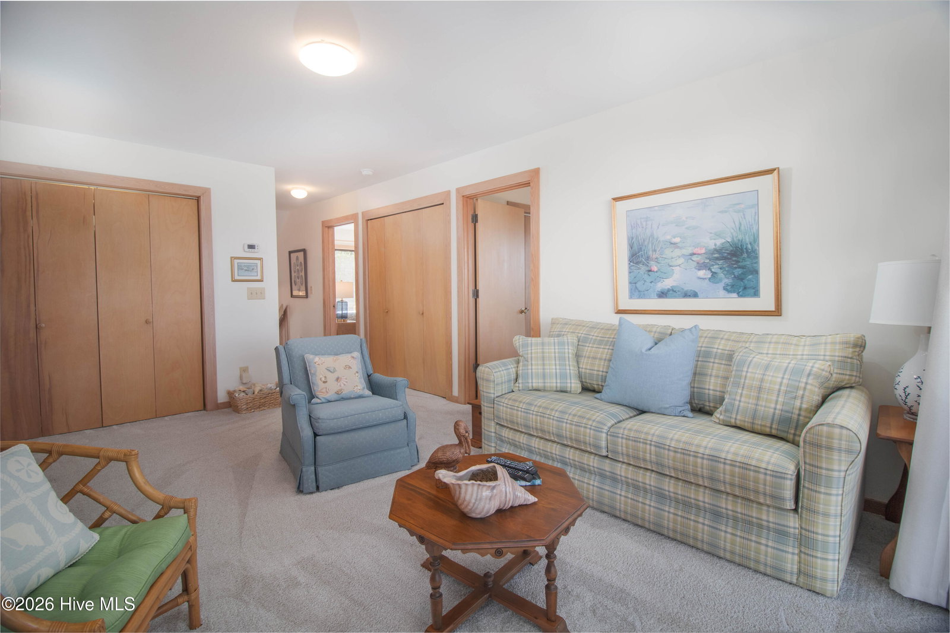
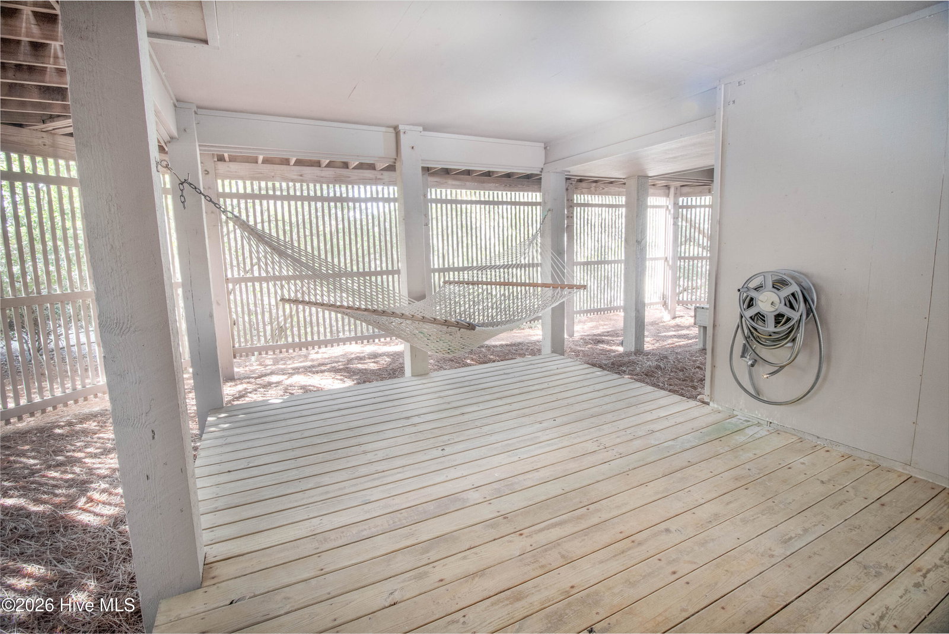
Enjoy coastal living at its finest on Figure 8 Island, an exclusive, private island located just across the intracoastal waterway in Wilmington, North Carolina. Well maintained, one owner never rented home. This marsh-front home offers the finest in island living. It is ideally situated directly across the street from the ocean and offers panoramic views of the sound from its wraparound decks. It features four bedrooms and 3.5 baths. The reverse floor plan boasts sweeping views of the marsh and ICW from the bright and airy kitchen, dining and living area on the second floor along with the primary bedroom. Covered porch directly off kitchen is perfect for viewing sunsets over the marsh. Second floor also offers many details including built-ins, beautiful wainscoting and diagonal pattern hardwoods. The first floor includes three bedrooms, a dedicated living space with a wet bar, as well as a laundry area. Additional features include an elevator that connects all floors with ease, two car under home parking, outside shower and an oversized storage room to keep recreational gear ready for your next adventure. The home is being sold furnished with few exclusions. Enjoy, renovate or rebuild . . . 403 Beach Road North represents an unmatched opportunity to invest in lifestyle, privacy, and long term appreciation on one of the east coast's most coveted shorelines. Yacht Club Warrant available.
Copyright 2026 NCRMLS. All rights reserved. North Carolina Regional Multiple Listing Service, (NCRMLS), provides content displayed here (“provided content”) on an “as is” basis and makes no representations or warranties regarding the provided content, including, but not limited to those of non-infringement, timeliness, accuracy, or completeness. Individuals and companies using information presented are responsible for verification and validation of information they utilize and present to their customers and clients. NCRMLS will not be liable for any damage or loss resulting from use of the provided content or the products available through Portals, IDX, VOW, and/or Syndication. Recipients of this information shall not resell, redistribute, reproduce, modify, or otherwise copy any portion thereof without the expressed written consent of NCRMLS.
