









Seller Representative Coldwell Banker Sea Coast Advantage
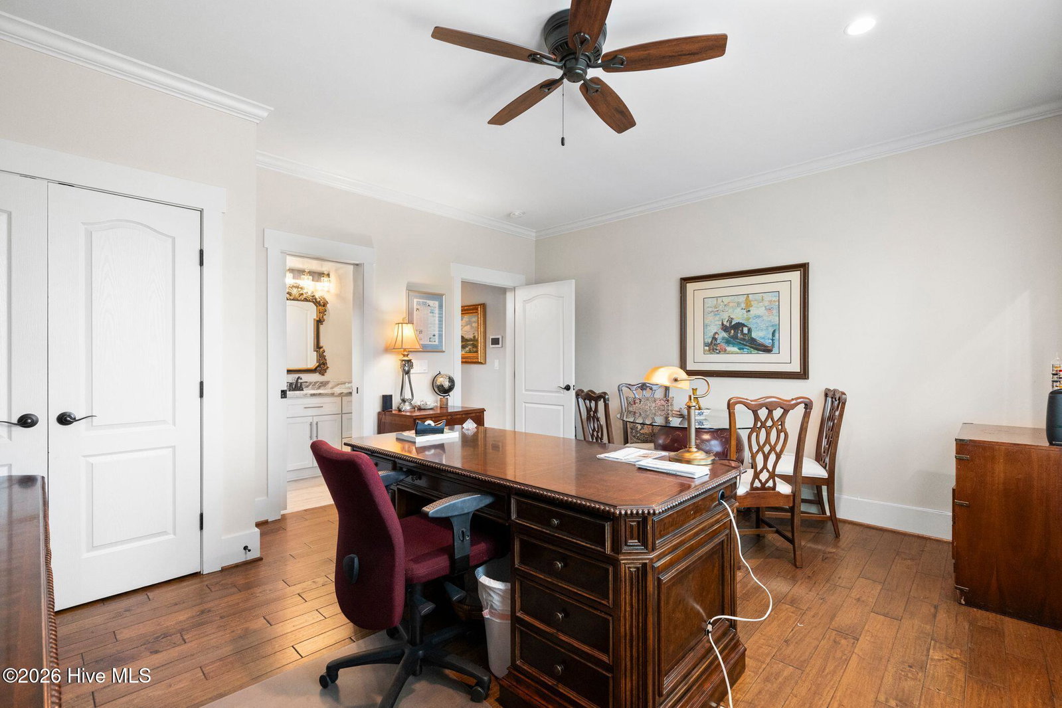
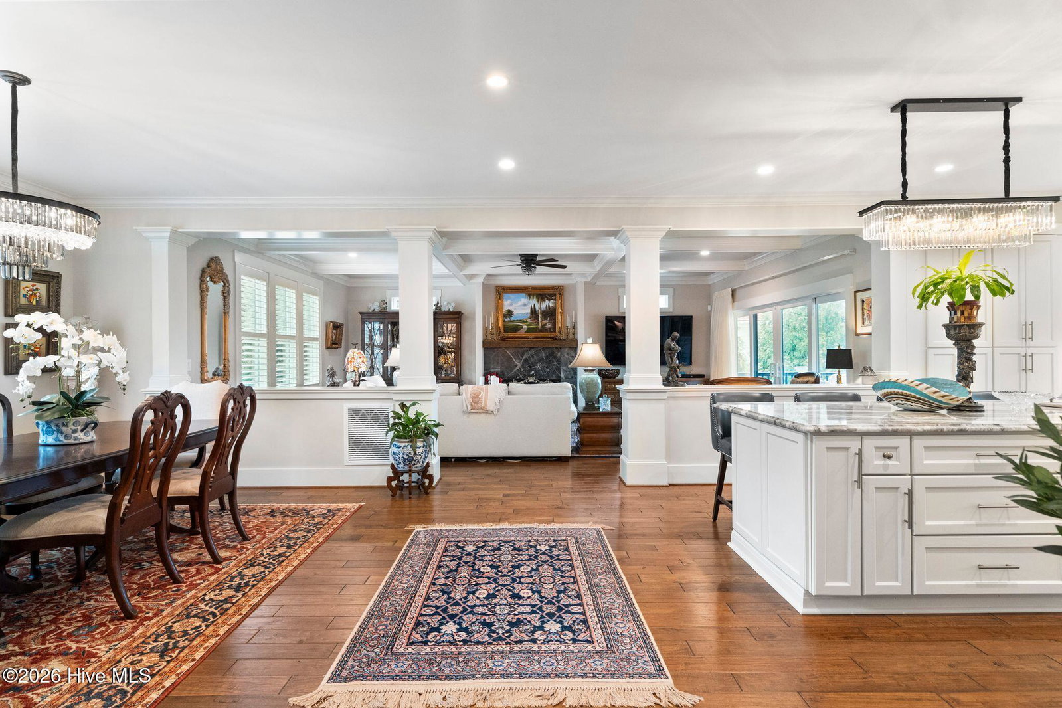
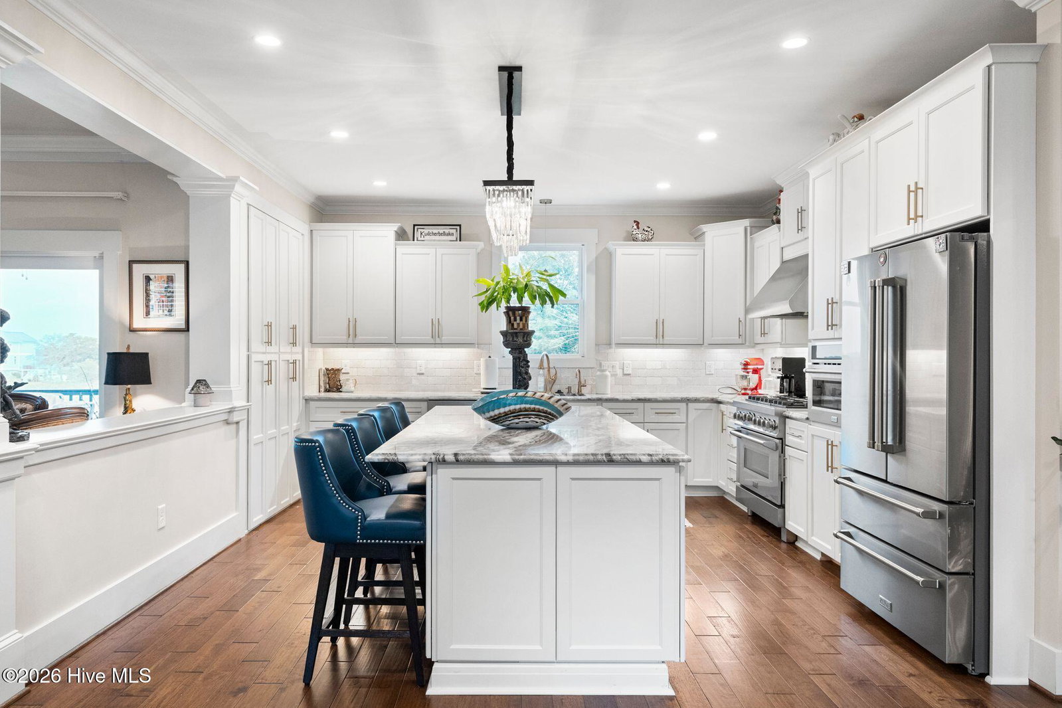
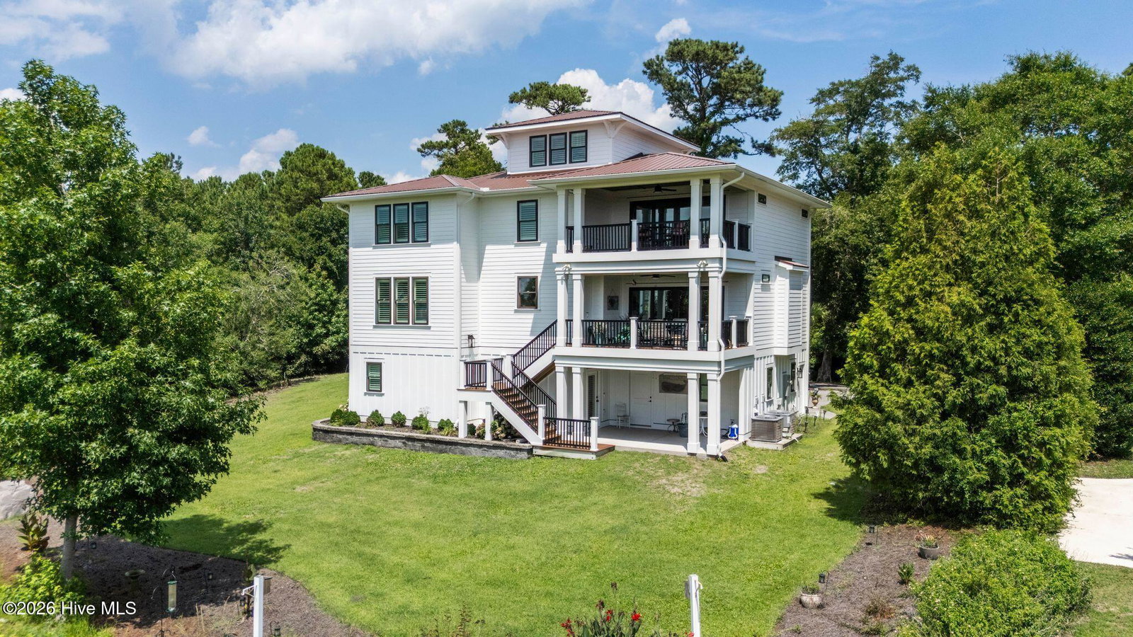
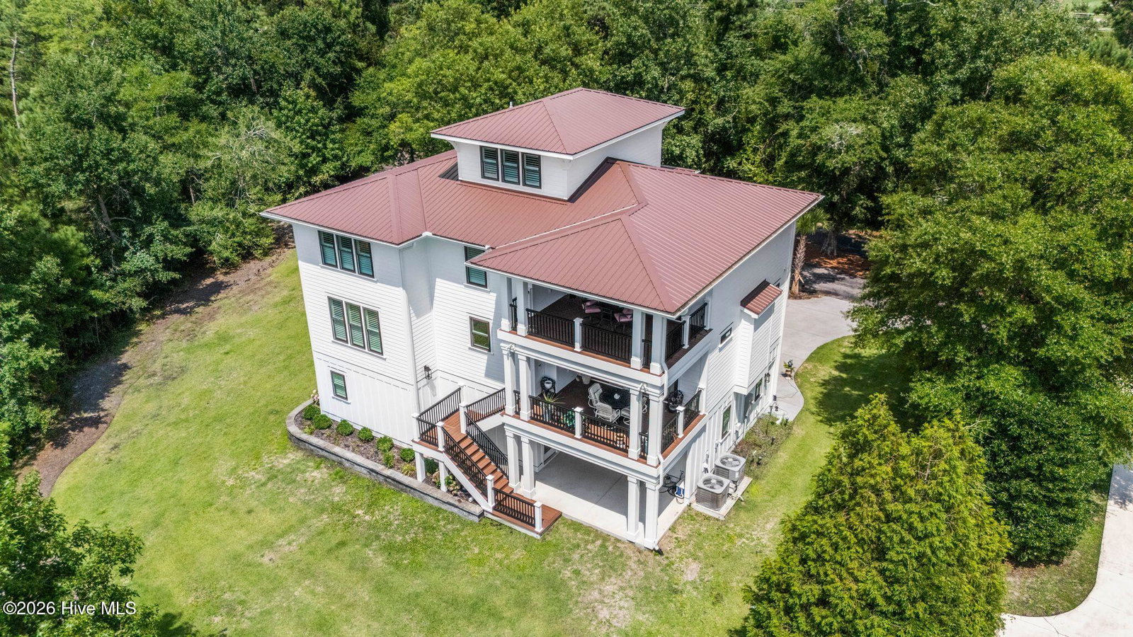
Experience breathtaking panoramic views of the historic Cape Fear River from this luxurious 4,000+ sqft waterfront home crafted as the personal residence of the builder. Just minutes from the vibrant Wilmington Riverfront District and the Carolina Beach Boardwalk. This 4 level masterpiece is accessible via an elevator enjoying stunning vistas from every floor. Potential 5 bedroom use. Loaded with amenities such as detailed moldings, engineered wood and tile floors, upgraded fixtures along with plantation shutters throughout. Ground level guest suite has a kitchenette and can be used as primary bedroom. Open concept 2nd level boasts a chefs kitchen with designer appliances, gas stove/cooktop and a large center island dining area. Additional traditional dining room. The spacious great room features coffered ceiling and gas fireplace. The massive master suite has an octagon tray ceiling, dual walk-in closets and a huge elegant bath a large zero entry shower. The top floor leisure room with wet bar offers endless possibilities, such as a 5th bedroom and has striking views. Outside enjoy dramatic sunsets from 2 covered porches with stained pine ceilings. Marsh and conservation island protected frontage. .93 acre cul-de-sac lot. Quaint gated community that has easy access to River Road Park. This custom built home is a true coastal retreat offering a lifestyle like no other.
Copyright 2026 NCRMLS. All rights reserved. North Carolina Regional Multiple Listing Service, (NCRMLS), provides content displayed here (“provided content”) on an “as is” basis and makes no representations or warranties regarding the provided content, including, but not limited to those of non-infringement, timeliness, accuracy, or completeness. Individuals and companies using information presented are responsible for verification and validation of information they utilize and present to their customers and clients. NCRMLS will not be liable for any damage or loss resulting from use of the provided content or the products available through Portals, IDX, VOW, and/or Syndication. Recipients of this information shall not resell, redistribute, reproduce, modify, or otherwise copy any portion thereof without the expressed written consent of NCRMLS.
