


+1 919-205-3388
ESP REALTY




Seller Representative Coldwell Banker Sea Coast Advantage
Seller Representative Coldwell Banker Sea Coast Advantage
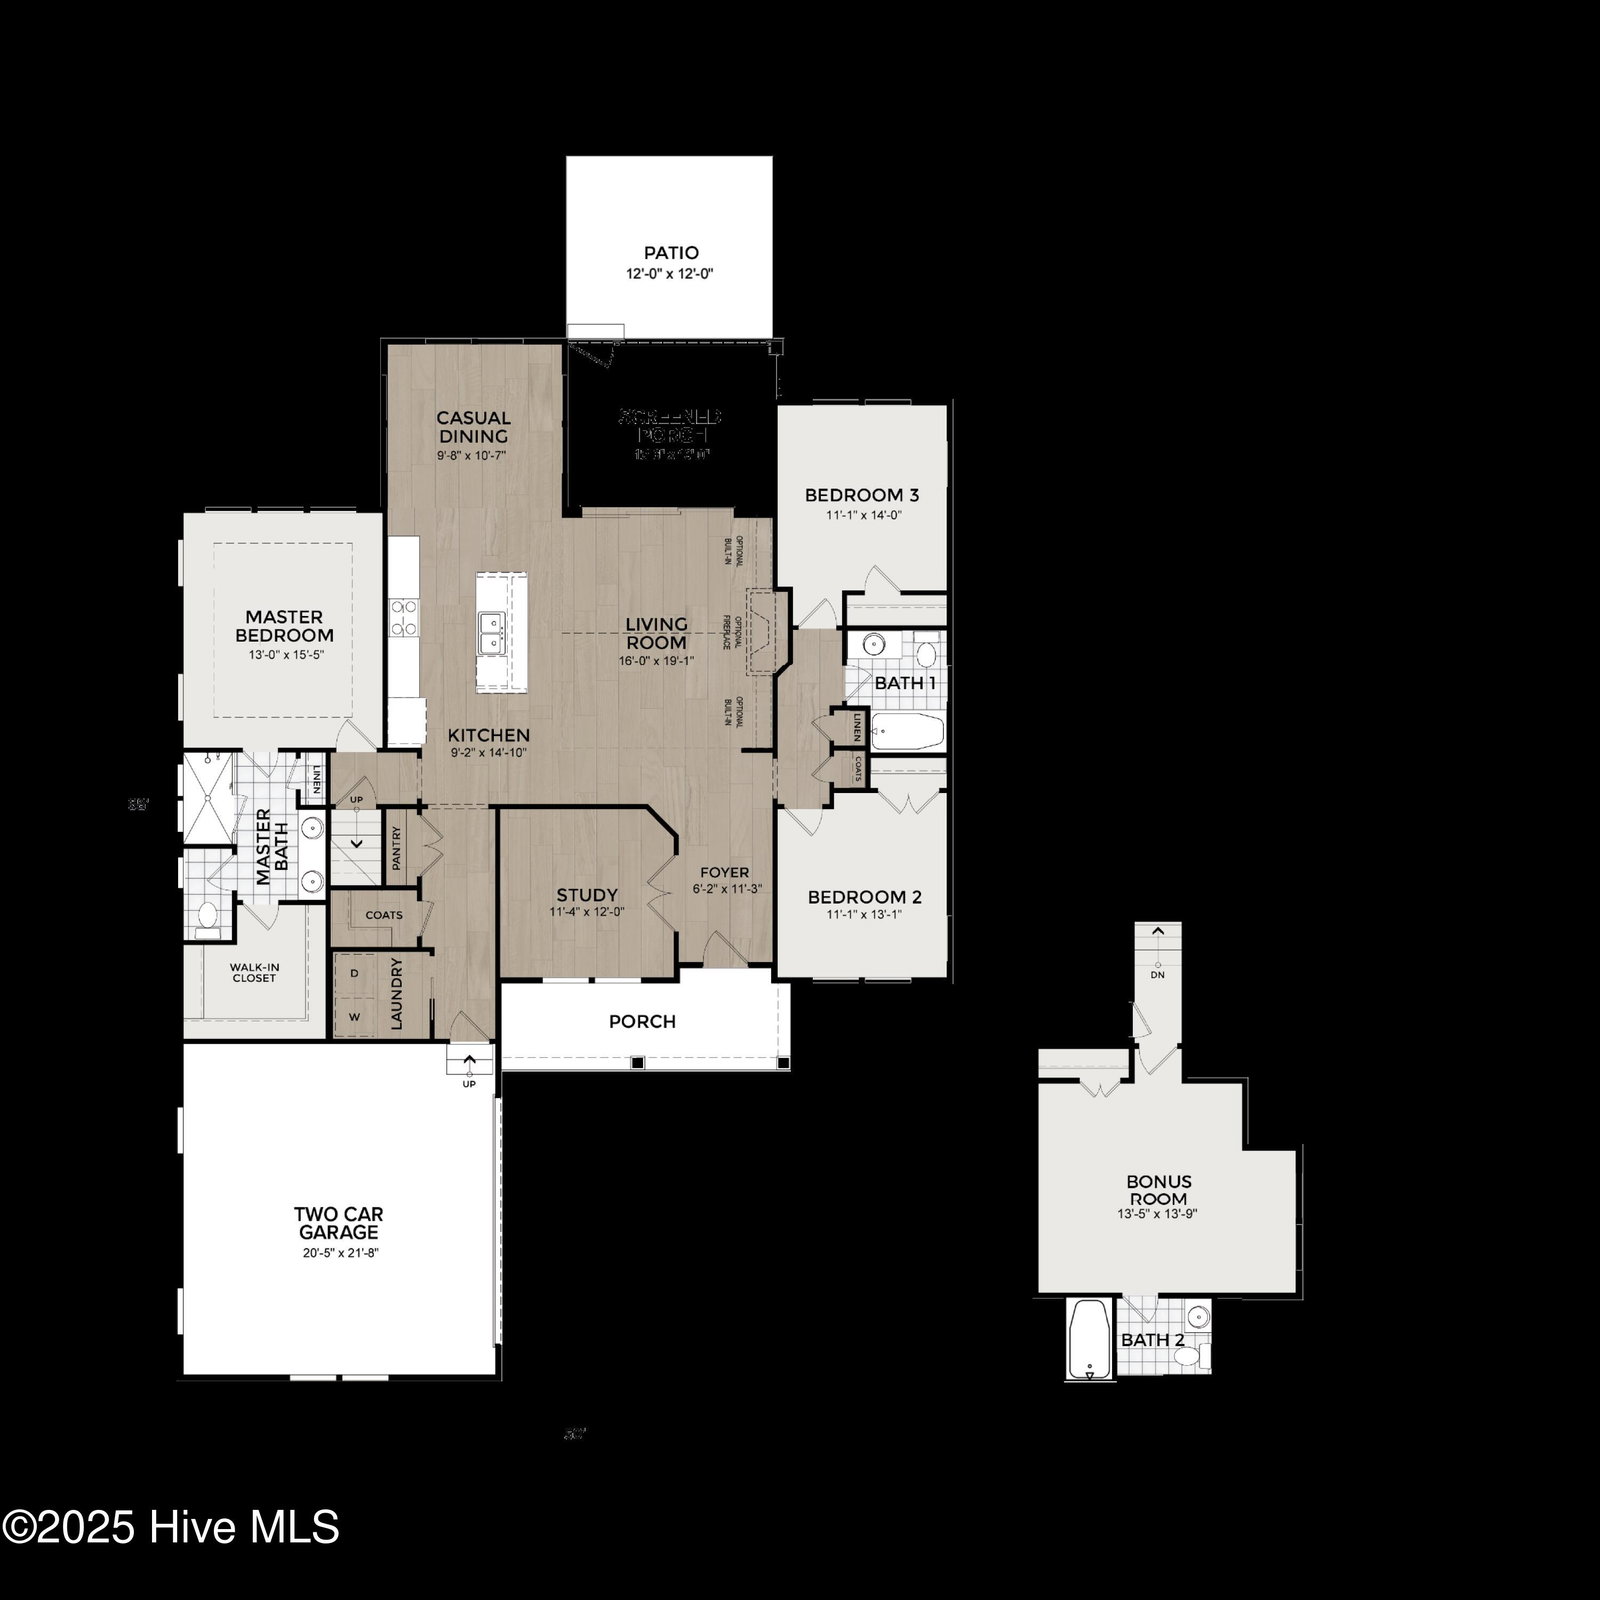
Introducing The Caspian in our Coastal Elevation in a very attractive Inland Retreat exterior. A stunning new home by Logan Homes in Waterbrook Woods at Ocean Ridge Plantation. This spacious property offers ample room for both indoor and outdoor entertaining, while enjoying the Ocean Ridge lifestyle. The open floor plan features vaulted ceilings, and a luxurious owners suite with a large walk-in shower, dual vanities and sizable a walk-in closet. A dedicated upstairs loft with full bath add extra versatility and functionality. Don't forget about the walk-in attic storage space! The porch is the perfect spot for a morning coffee or a relaxing evening at home. As a resident of Ocean Ridge Plantation, enjoy exclusive access to top-tier amenities, including a private beachfront clubhouse at Sunset Beach, a fully equipped fitness center, multiple pools (indoor and outdoor), walking trails, gardens, and pickleball courts. Golfers will love the four championship golf courses and two clubhouses. This home is designed for comfort and enjoyment, Logan is the perfect home for your next chapter. Don't miss out!
Copyright 2026 NCRMLS. All rights reserved. North Carolina Regional Multiple Listing Service, (NCRMLS), provides content displayed here (“provided content”) on an “as is” basis and makes no representations or warranties regarding the provided content, including, but not limited to those of non-infringement, timeliness, accuracy, or completeness. Individuals and companies using information presented are responsible for verification and validation of information they utilize and present to their customers and clients. NCRMLS will not be liable for any damage or loss resulting from use of the provided content or the products available through Portals, IDX, VOW, and/or Syndication. Recipients of this information shall not resell, redistribute, reproduce, modify, or otherwise copy any portion thereof without the expressed written consent of NCRMLS.
