


+1 919-205-3388
ESP REALTY






Seller Representative Carson Realty Group
Seller Representative Carson Realty Group
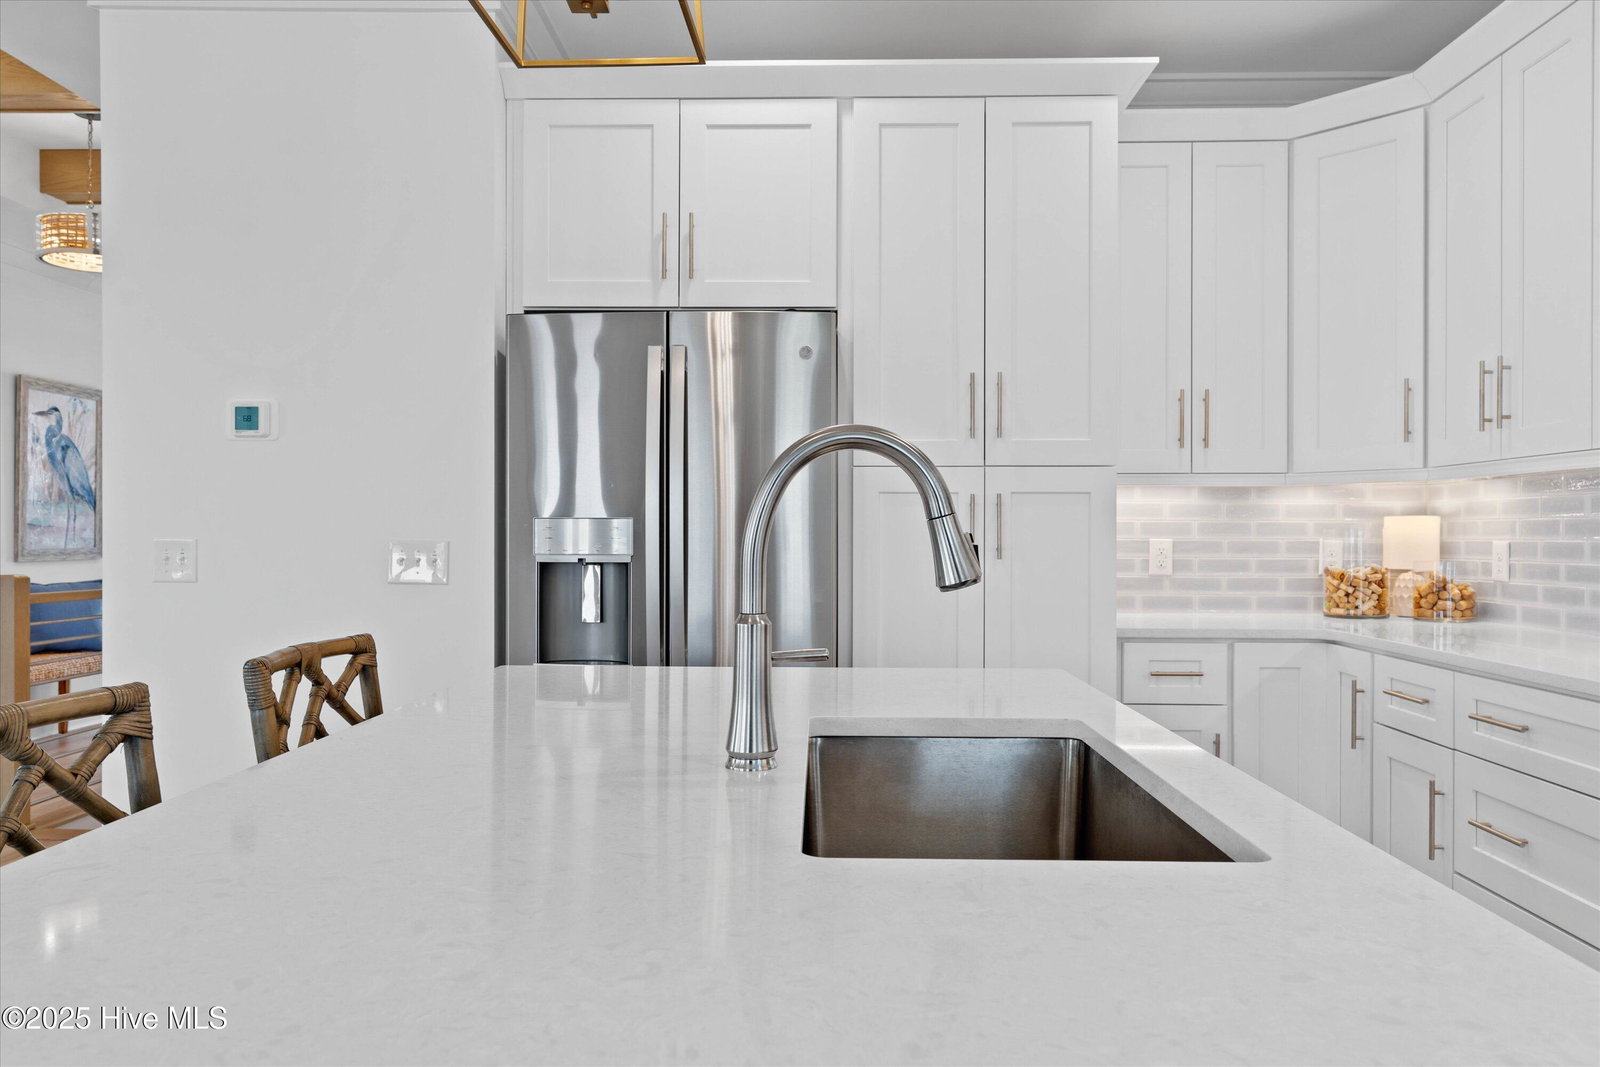
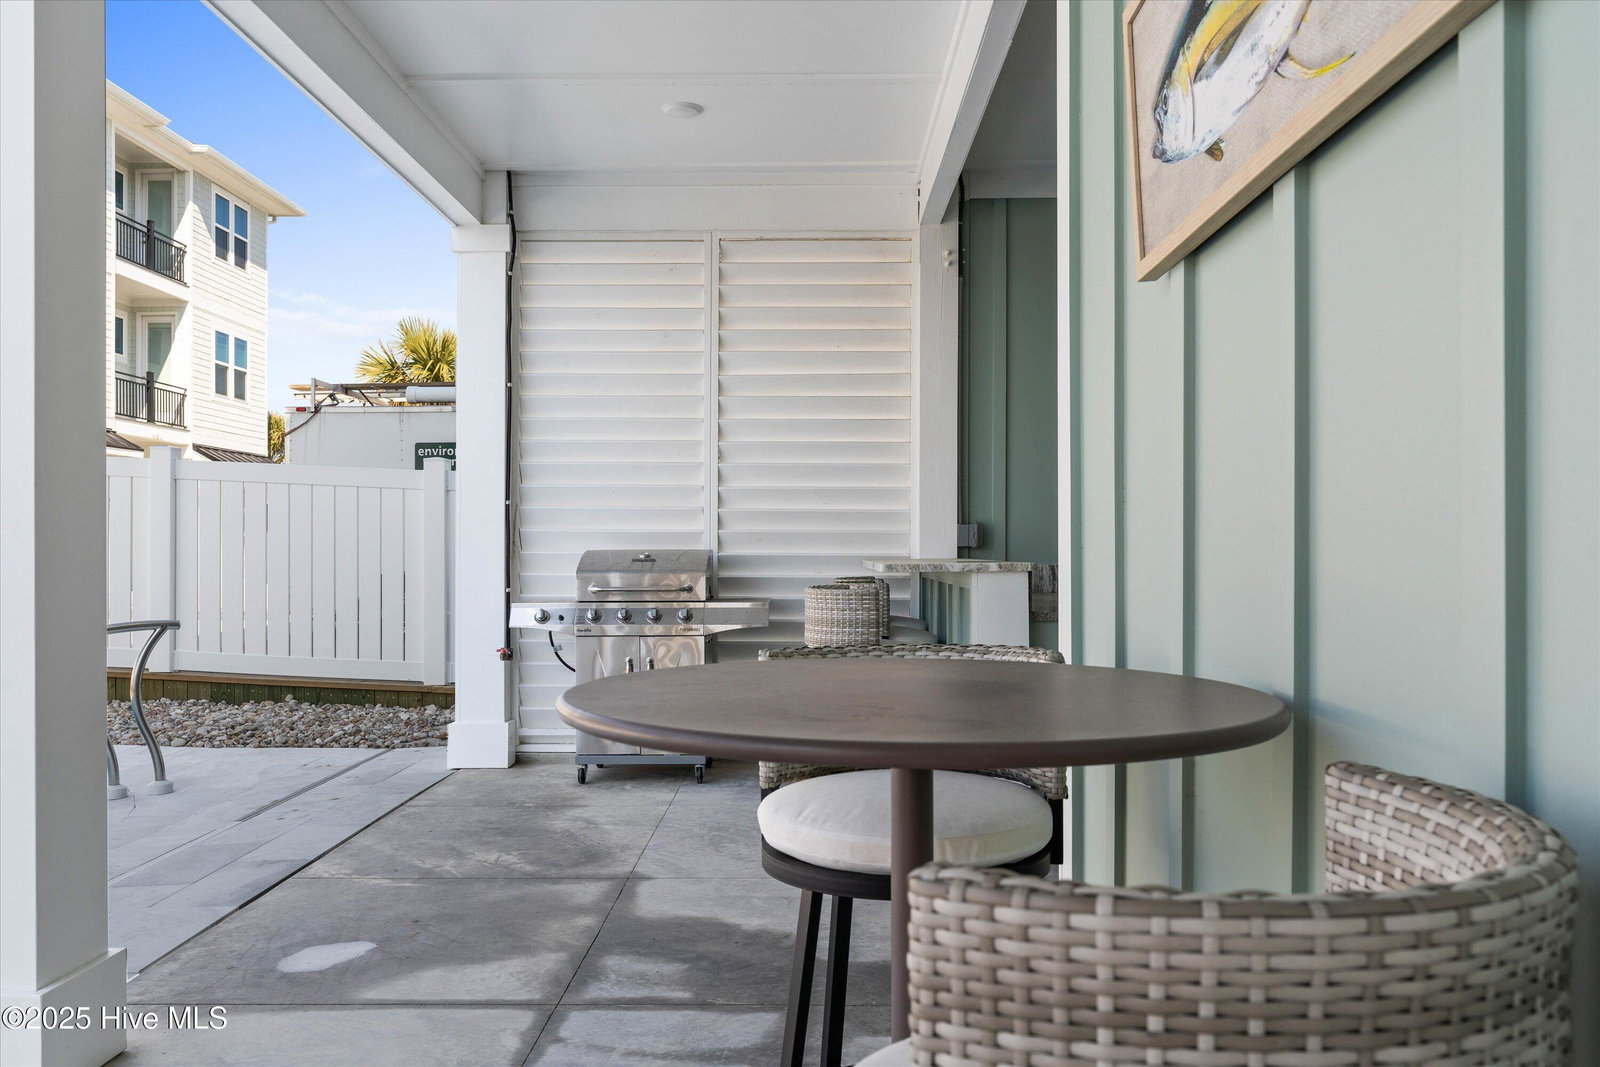
Welcome to THE POINTE—Ocean Isle Beach's newest and most exclusive oceanfront community. This gated enclave offers a luxurious retreat for those seeking the perfect blend of privacy and paradise. With a limited number of homesites, this coveted east-end location won't be available for long. Built by Parade of Homes Diamond Award winner Sea Breeze Custom Builders, this exceptional home reflects the highest standards of quality and craftsmanship. Spanning nearly 3,000 square feet, it features 5 spacious bedrooms, 5.5 baths, two living areas, and expansive porches designed to capture breathtaking views of both the Atlantic Ocean and the Intracoastal Waterway. Designed with a reverse floor plan, the upper level showcases two master suites, a stunning living area with a fireplace, a well-appointed kitchen, and a spacious dining area—all easily accessible via a private three-stop elevator. Thoughtfully designed with a true coastal aesthetic, this home seamlessly blends elegance with comfort. Outdoor living is second to none, featuring a heated saltwater pool, a beautifully landscaped backyard, and an outdoor kitchen/bar area complete with a big-screen TV. Additional perks include ample storage, an enclosed garage for both an automobile and golf cart, and lush tropical landscaping. Offered fully furnished, this turn-key property is ready to generate rental income immediately, with rental projections between $175,000 and $210,000 annually, depending on owner usage. Don't miss this rare opportunity to own a piece of paradise—schedule your private tour today!
Copyright 2026 NCRMLS. All rights reserved. North Carolina Regional Multiple Listing Service, (NCRMLS), provides content displayed here (“provided content”) on an “as is” basis and makes no representations or warranties regarding the provided content, including, but not limited to those of non-infringement, timeliness, accuracy, or completeness. Individuals and companies using information presented are responsible for verification and validation of information they utilize and present to their customers and clients. NCRMLS will not be liable for any damage or loss resulting from use of the provided content or the products available through Portals, IDX, VOW, and/or Syndication. Recipients of this information shall not resell, redistribute, reproduce, modify, or otherwise copy any portion thereof without the expressed written consent of NCRMLS.
