


+1 919-205-3388
ESP REALTY





Seller Representative D.R. Horton, Inc.
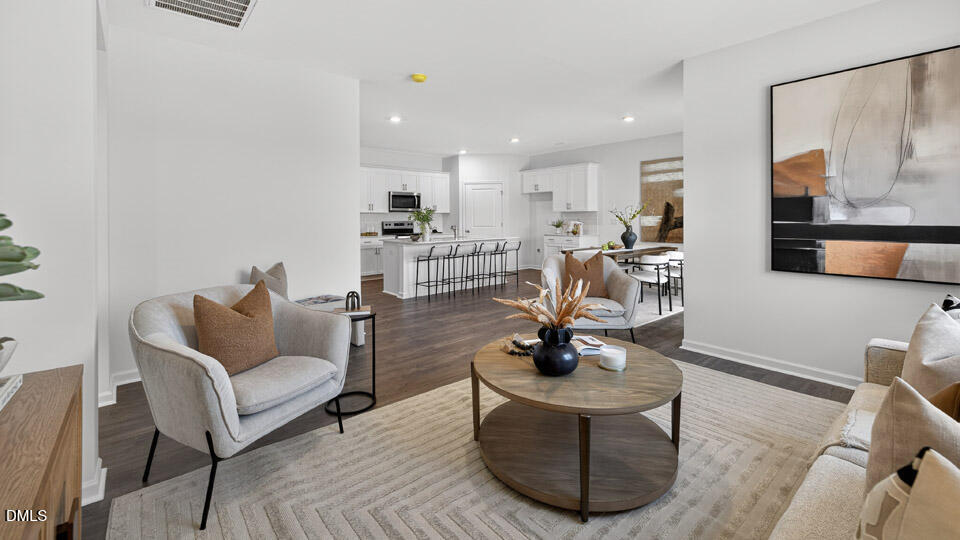
512 Shorthorn Drive is more than just a house, it's a home. Bringing comfort and convenience together, this home offers approximately 1,764 square feet, 4 bedrooms, 2 bathrooms, and a 2-car garage. This single-level home is built for connection—the kitchen, dining area, and family room come together in an open central space made for everyday living . The kitchen features stunning quartz countertops, stainless steel appliances, a generous island, and a walk-in pantry—making meal preparation, cooking, and even hosting easy. Near the back of the home, the primary suite offers a relaxing space with an ensuite bath that boasts a walk-in closet, dual vanities, a walk-in shower, and a private water closet. 3 additional bedrooms and another full bath provide room for family, guests, or hobbies. The covered patio just outside the main living space gives you an outdoor spot to catch your breath or enjoy a morning coffee. Residents can also enjoy a community pool with a covered open-air cabana, playground, dog park, and more! Enjoy single-level living in a stylish, comfortable, and functional home at 512 Shorthorn Drive. Welcome home to The Reserve at Prestleigh. *Photos are not of the actual home or interior features and are representative of floor plan only.
Listings provided courtesy of Triangle MLS, Inc. of NC, Internet Data Exchange Database. Information deemed reliable but not guaranteed. © 2026 Triangle MLS, Inc. of North Carolina. Data last updated .
