


+1 919-205-3388
ESP REALTY




Seller Representative Keller Williams Realty-Fayetteville
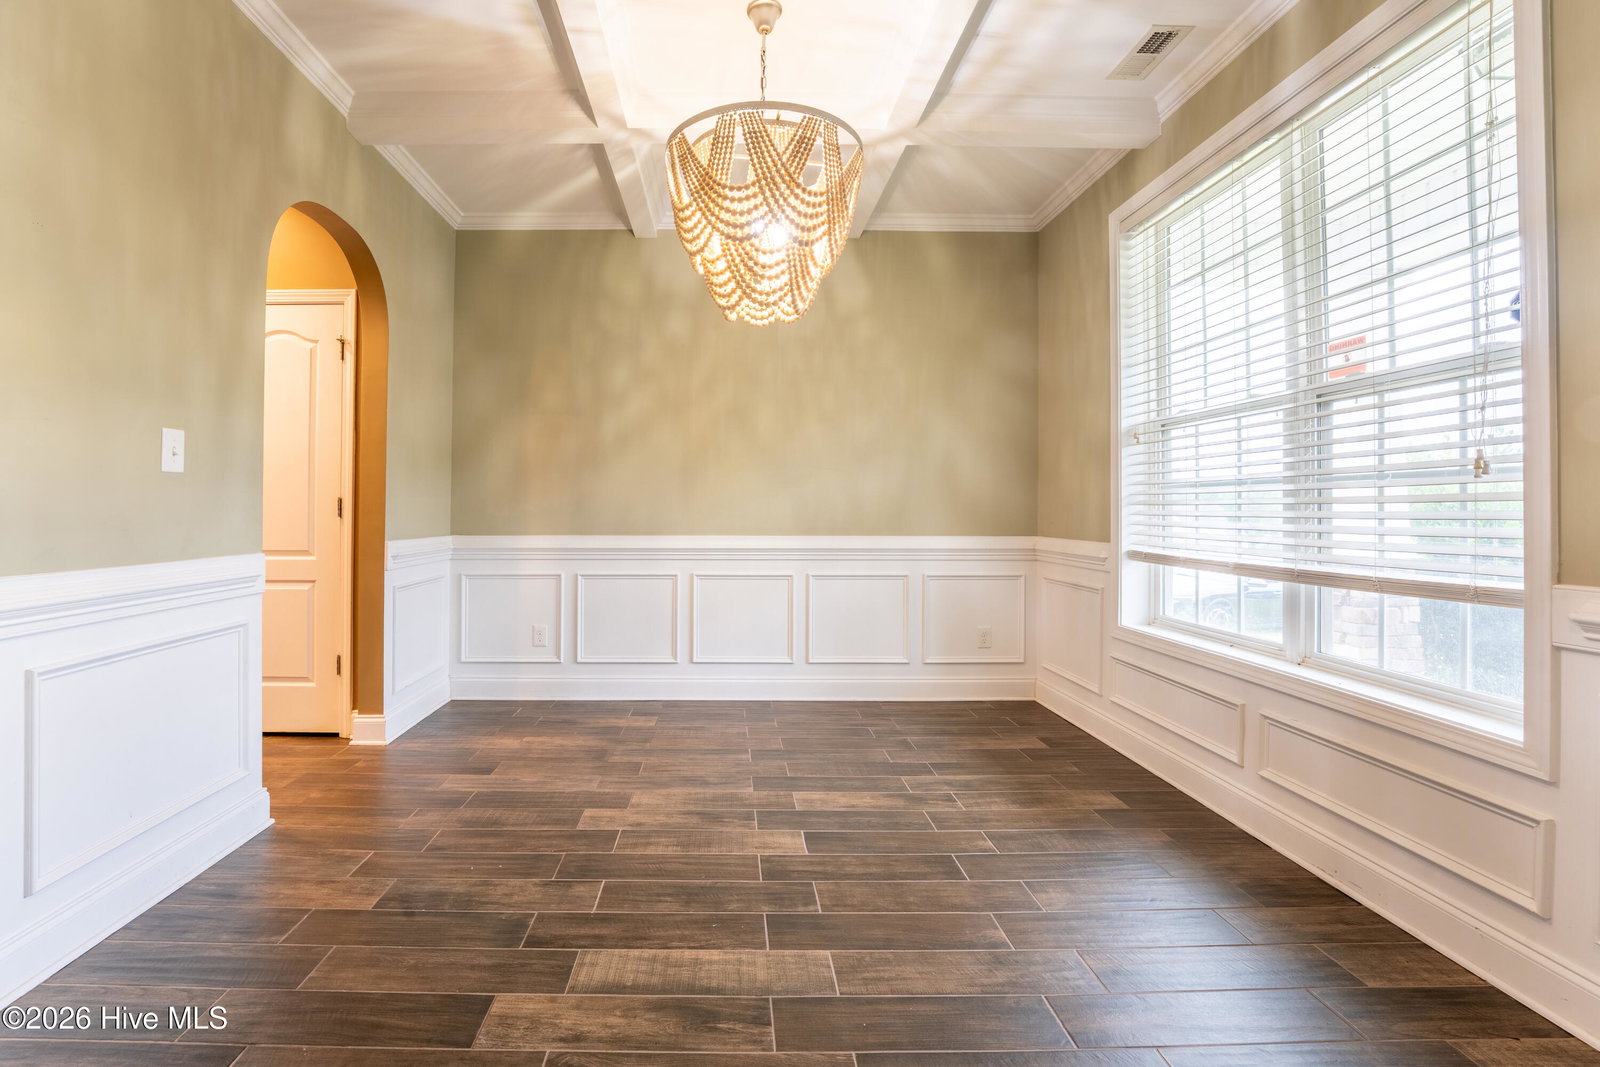
Located in the highly desirable LEXINGTON PLANTATION, this spacious 4-BEDROOM 2.5-BATH home combines a functional layout with thoughtful upgrades throughout. The main-level primary suite with luxurious ensuite bath offers convenient access to the laundry room, while the formal dining room showcases a coffered ceiling that adds character and style. The kitchen is designed for both everyday living and entertaining, featuring GRANITE countertops, a center island, and an open flow into the inviting living room with a cozy fireplace. Upstairs, you'll find three additional bedrooms, two walk-in closets, a full bathroom, and a versatile flex space perfect for a home office, exercise area, or playroom. Step outside to relax on the screened-in patio overlooking a fully fenced backyard--ideal for enjoying Carolina evenings. 3 CAR GARAGE! This home also offers exceptional flexibility with both a double garage and a separate private single garage, providing ample space for parking, storage, gym or hobbies. Residents of Lexington Plantation enjoy resort-style community amenities designed for both recreation and convenience, including two swimming pools, a fully equipped fitness center, clubhouse, playground, and bath house. The neighborhood encourages an active lifestyle with nearby parks and scenic areas, all while being just a 10-15 minute commute to FORT BRAGG and the city of Fayetteville yet still offers easy access to Sanford and the big city of RALEIGH.
Copyright 2026 NCRMLS. All rights reserved. North Carolina Regional Multiple Listing Service, (NCRMLS), provides content displayed here (“provided content”) on an “as is” basis and makes no representations or warranties regarding the provided content, including, but not limited to those of non-infringement, timeliness, accuracy, or completeness. Individuals and companies using information presented are responsible for verification and validation of information they utilize and present to their customers and clients. NCRMLS will not be liable for any damage or loss resulting from use of the provided content or the products available through Portals, IDX, VOW, and/or Syndication. Recipients of this information shall not resell, redistribute, reproduce, modify, or otherwise copy any portion thereof without the expressed written consent of NCRMLS.
