


+1 919-205-3388
ESP REALTY






Seller Representative Esteem Properties
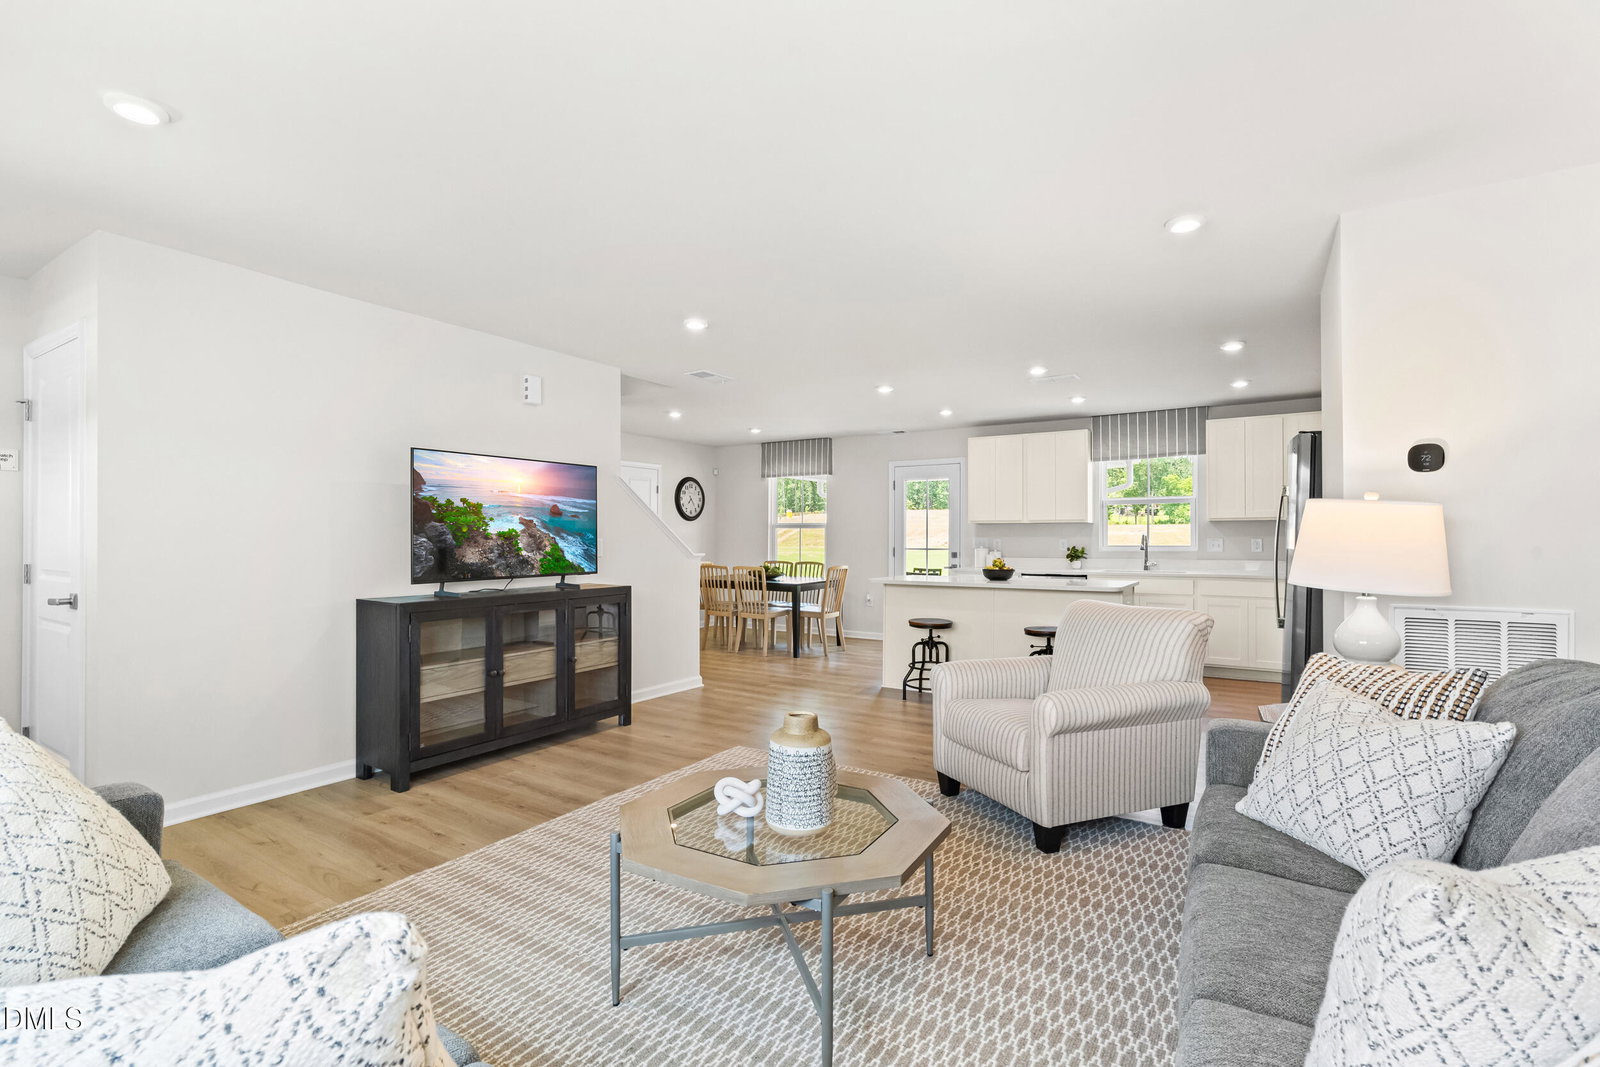
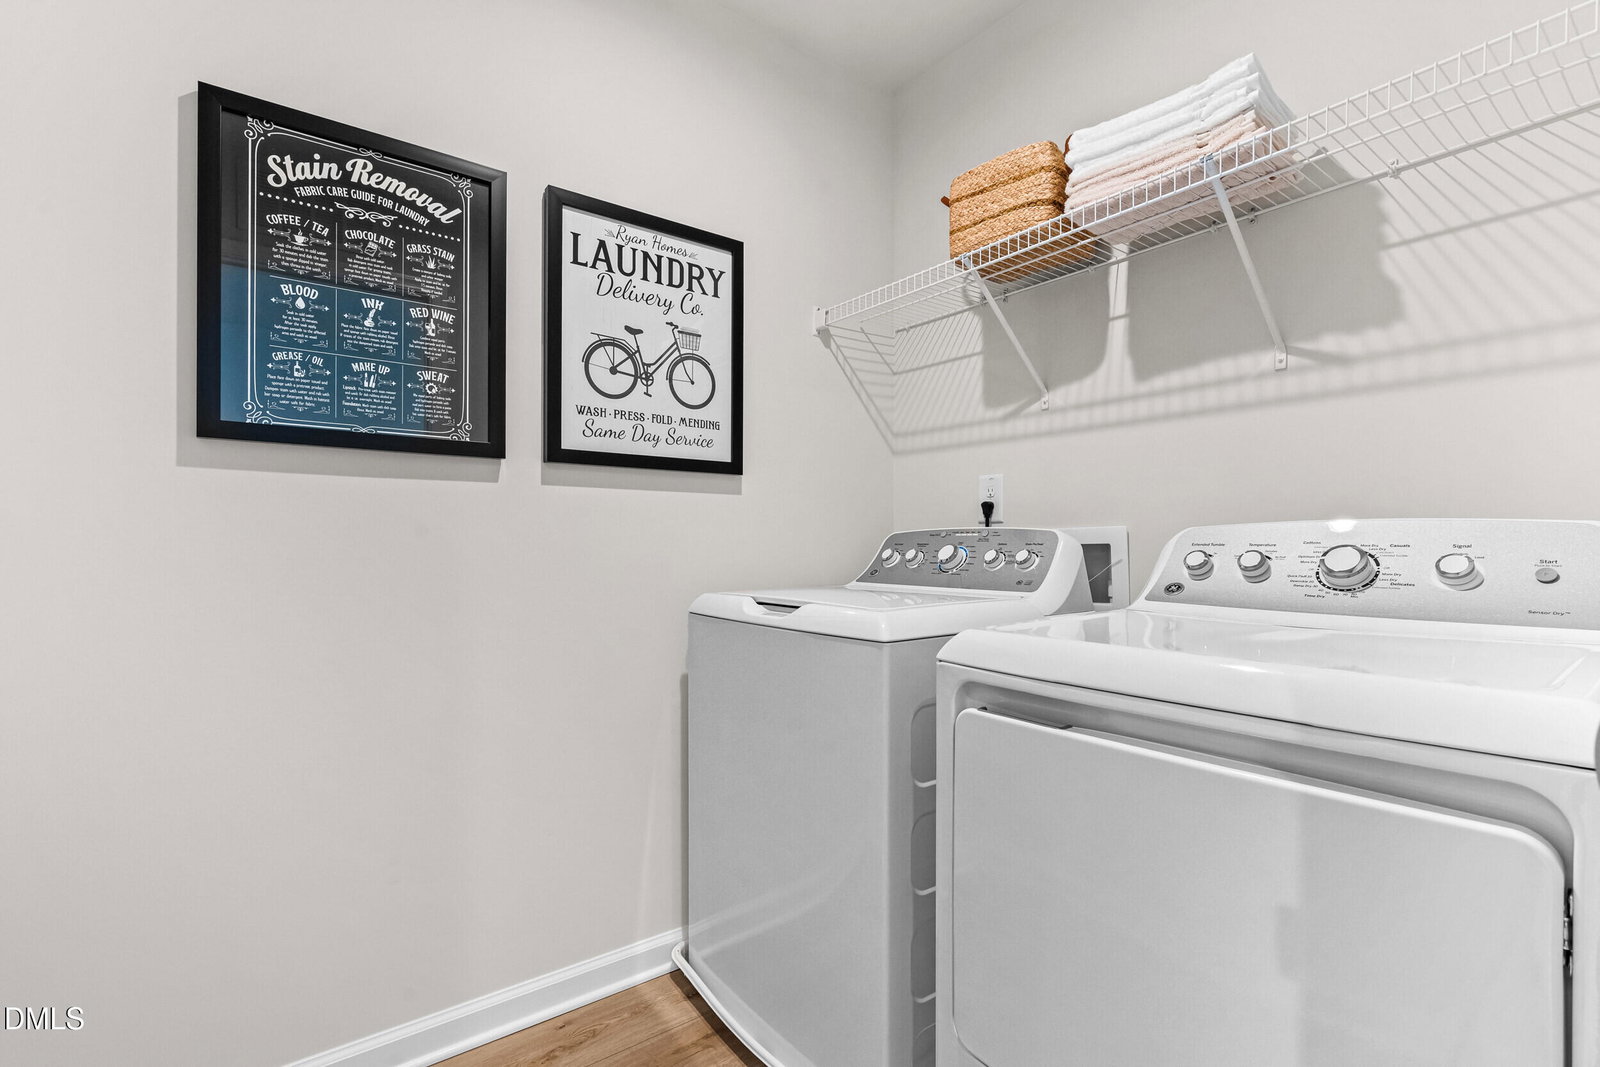
: Welcome to Ryan Homes at Partridge Village in Lillington. This stunning single-family home is situated on over a quarter-acre homesite with plenty of backyard space. It offers an open concept main floor that connects the great room, kitchen, and dining area with a flex room perfect for addition living or home office. Features include granite countertops, a kitchen island, all appliances included, and luxury vinyl plank flooring. Upstairs, the owner's suite features ample living space, a generous walk-in closet, and a double vanity bath. You'll love the location of Partridge Village. Highway 401 is close by, making shopping and dining in Fuquay-Varina convenient. You're also minutes from Angier, and Jack Marley Park is less than 5 miles away. Schedule your appointment today to start your homebuying journey.
Listings provided courtesy of Triangle MLS, Inc. of NC, Internet Data Exchange Database. Information deemed reliable but not guaranteed. © 2026 Triangle MLS, Inc. of North Carolina. Data last updated .
