


+1 919-205-3388
ESP REALTY





Seller Representative D.R. Horton, Inc.
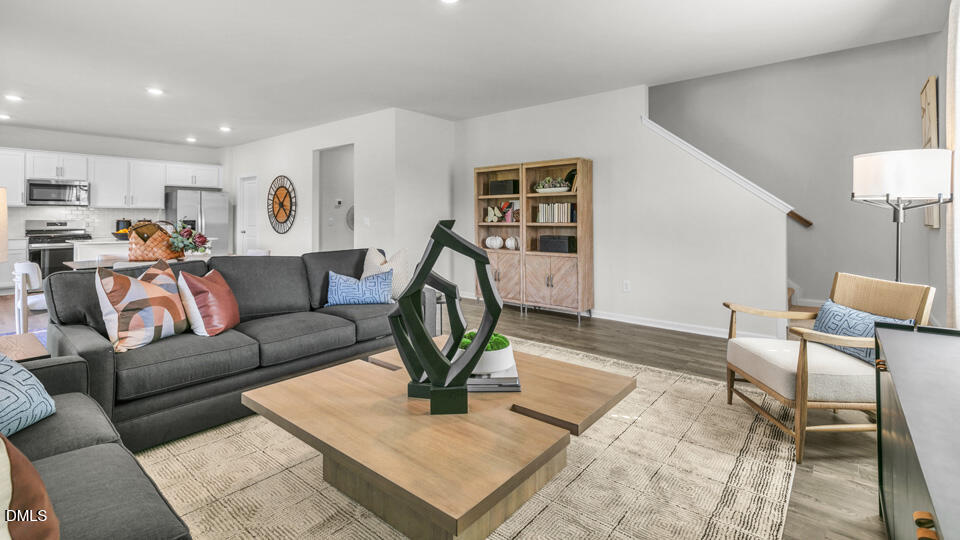
Welcome to 190 Reagan Crest Drive, a MOVE-IN-READY home in Olive Branch! Introducing The Hanover, a distinguished two-story floor plan available at our Olive Branch community in Wilson's Mills, NC! Showcasing approximately 2,804 sq. ft. of living space, 5 bedrooms, 3 bathrooms, and a 2-car garage. Upon entry, a welcoming foyer leads past a main level bedroom with a nearby full bathroom providing a private and convenient space for guests or multi-generational living. The heart of the home features a spacious open-concept layout, finished with Revwood flooring--seamlessly connecting the living room, dining area, and kitchen, The kitchen boasts stainless steel appliances, quartz countertops, a walk-in pantry, and a center island-making cooking and hosting a breeze. Upstairs, a versatile loft offers additional living space to use as you choose. The primary suite is positioned for privacy and includes a generous walk-in closet, and an ensuite bathroom with a double vanity, walk-in shower, and a water closet. 3 additional bedrooms share a full bath, while the 2nd-floor laundry room adds convenience. This private homesite backs up to the woods and gives you the much needed privacy to unwind after a long day. With modern finishes, stunning details, and access to enjoyable community amenities of a pool, playground, and dog park, 190 Reagan Crest Drive is ready to welcome you home! *Photos are not of actual home or interior features and are representative of floor plan only.*
Listings provided courtesy of Triangle MLS, Inc. of NC, Internet Data Exchange Database. Information deemed reliable but not guaranteed. © 2026 Triangle MLS, Inc. of North Carolina. Data last updated .
