


+1 919-205-3388
ESP REALTY







Seller Representative Coldwell Banker Sea Coast Advantage
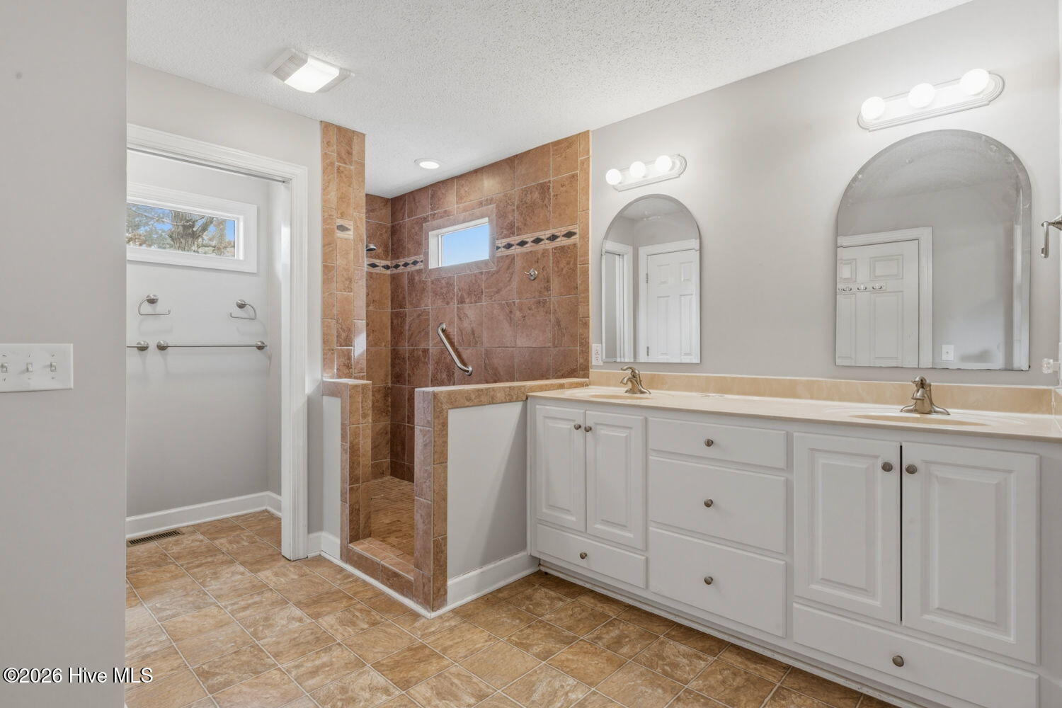
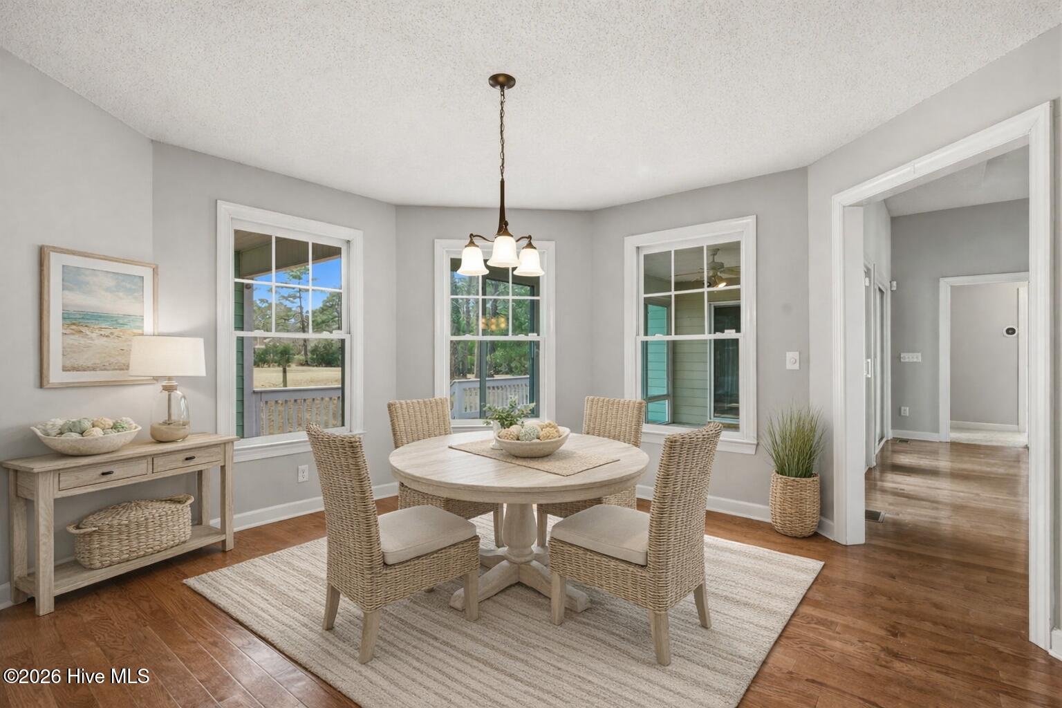
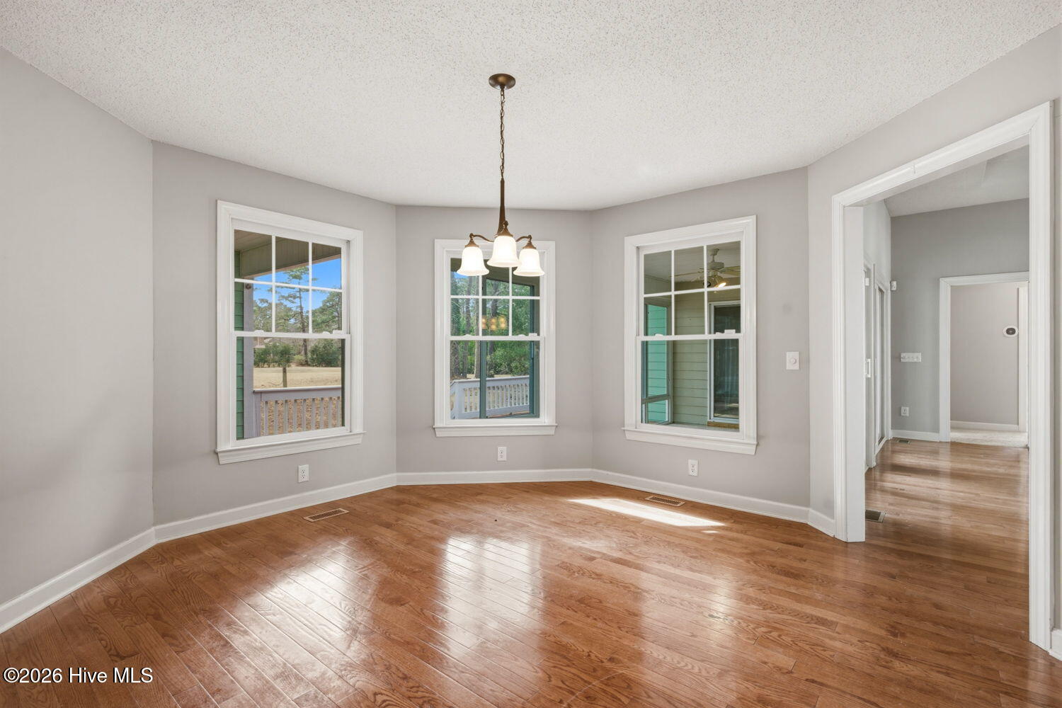
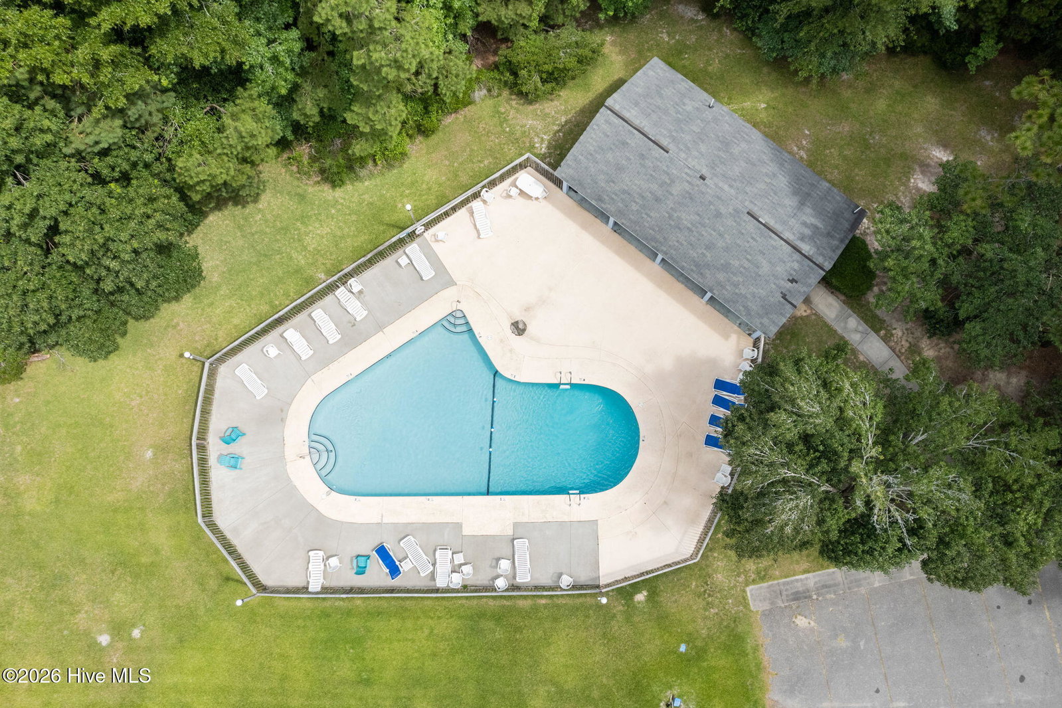
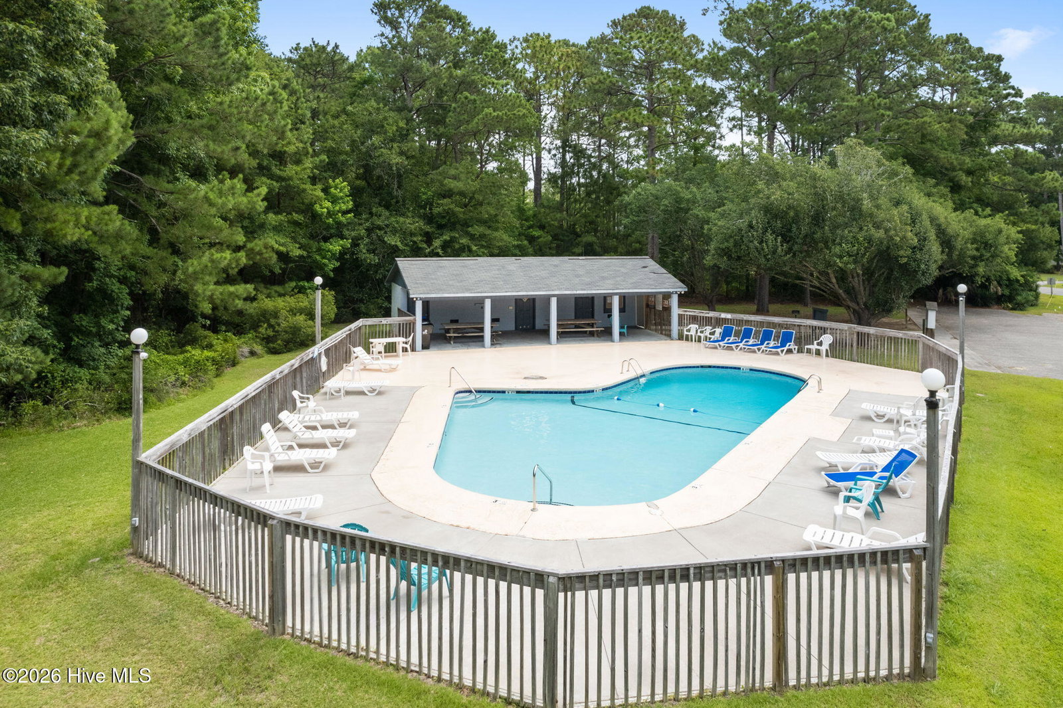
No HOA and room to live the way you want! This well-maintained home sits on a .45-acre lot with space to park your RV, boat, or extra vehicles. Inside you'll find real hardwood floors, trey ceilings, a gas fireplace, and a formal dining room for gatherings. The kitchen features quartz countertops and connects to a super-sized pantry room that could also function as a laundry/pantry combination for added flexibility. The large bonus/family room over the 24x24 garage includes a half bath, perfect for a media room, office, or guest space. Additional features include Hardie plank siding, encapsulated crawl space with sump pump & dehumidifier, three attic fans, six pocket doors for space-saving design, and a utility sink in the garage with a 30-amp outlet that can also be used for a dryer. Optional membership to the community pool is available at a low yearly cost.
Copyright 2026 NCRMLS. All rights reserved. North Carolina Regional Multiple Listing Service, (NCRMLS), provides content displayed here (“provided content”) on an “as is” basis and makes no representations or warranties regarding the provided content, including, but not limited to those of non-infringement, timeliness, accuracy, or completeness. Individuals and companies using information presented are responsible for verification and validation of information they utilize and present to their customers and clients. NCRMLS will not be liable for any damage or loss resulting from use of the provided content or the products available through Portals, IDX, VOW, and/or Syndication. Recipients of this information shall not resell, redistribute, reproduce, modify, or otherwise copy any portion thereof without the expressed written consent of NCRMLS.
