


+1 919-205-3388
ESP REALTY






Seller Representative Southport Realty, Inc.
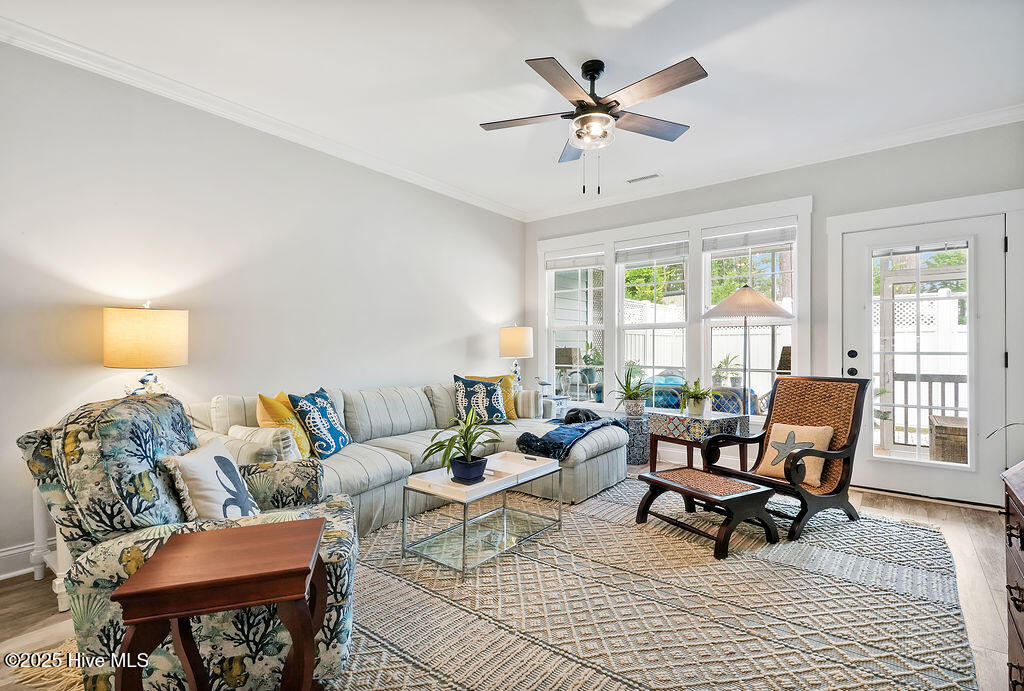
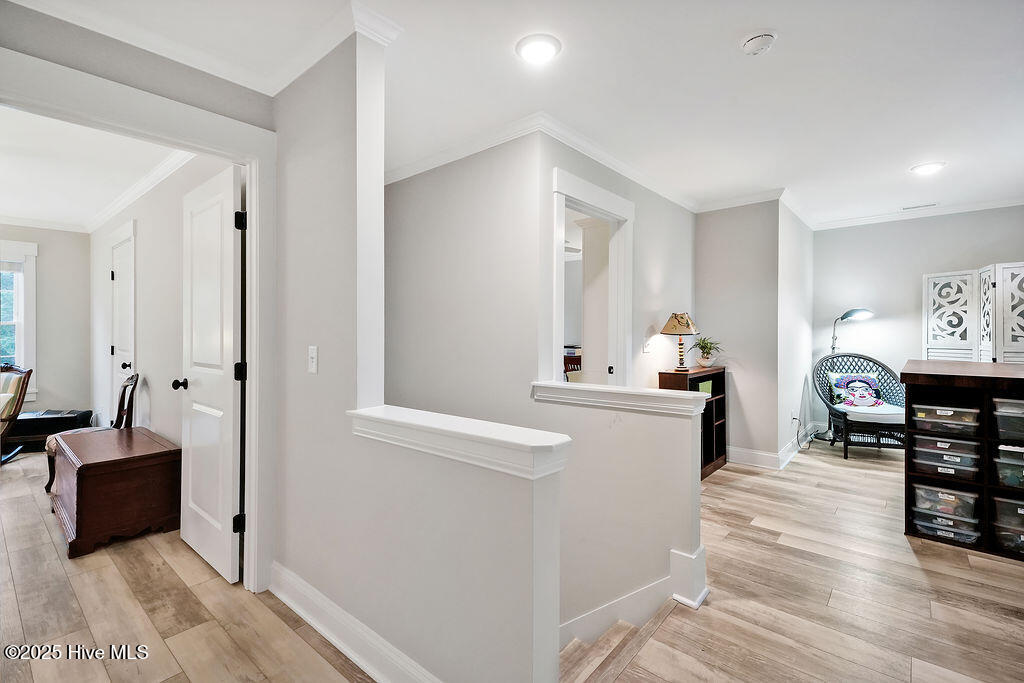
This stunning 3-bedroom, 2.5-bath townhome is less than 3 years old and looks and feels brand new, with stylish LVP flooring throughout and thoughtful upgrades at every turn. The sought-after floor plan features a spacious first-floor owner's suite complete with a large walk-in custom closet and a luxurious en-suite bath offering quartz countertops, tile flooring, and a walk-in shower. The open-concept main living area is light-filled and inviting—perfect for both everyday living and entertaining. The gourmet kitchen boasts 42'' upper cabinets, soft close doors and drawers, granite countertops, stainless steel appliances, a walk-in pantry, and an oversized island that's ideal for gathering with friends and family. The expansive great room flows seamlessly to a screened porch and fenced backyard area, creating a relaxing outdoor retreat. Upstairs, you'll find two generously sized bedrooms, a full bath, and a versatile loft—great for a home office, craft space, or media nook. Additional perks include a washer and dryer, custom window blinds, and an oversized one-car garage—perfect for extra storage, your golf cart, or beach gear. Best of all, HOA-covered lawn care means truly low-maintenance living. Located just minutes from the heart of downtown Southport, with its charming shops, waterfront, and dining—this one won't last long!
Copyright 2026 NCRMLS. All rights reserved. North Carolina Regional Multiple Listing Service, (NCRMLS), provides content displayed here (“provided content”) on an “as is” basis and makes no representations or warranties regarding the provided content, including, but not limited to those of non-infringement, timeliness, accuracy, or completeness. Individuals and companies using information presented are responsible for verification and validation of information they utilize and present to their customers and clients. NCRMLS will not be liable for any damage or loss resulting from use of the provided content or the products available through Portals, IDX, VOW, and/or Syndication. Recipients of this information shall not resell, redistribute, reproduce, modify, or otherwise copy any portion thereof without the expressed written consent of NCRMLS.
