12 Sameer Ct, Durham, NC 27703

$412,900
4
BD
3
BA
1,828
SqFt

Show Photos

Verify your account to unlock exclusive photos, mortgage tools, and more.

Seller Representative Northside Realty Inc.

List Price
$412,900
Price Change
▼ $1,000 1790456278
Status
ACTIVE
MLS#
10152920
Bedrooms
4
Bathrooms
3
Full-baths
2
Half-baths
1
Living Area
1,828
Lot Size
10,890
Subdivision
Pagehurst
Year Built
2001
Acres
0.25

Property Description

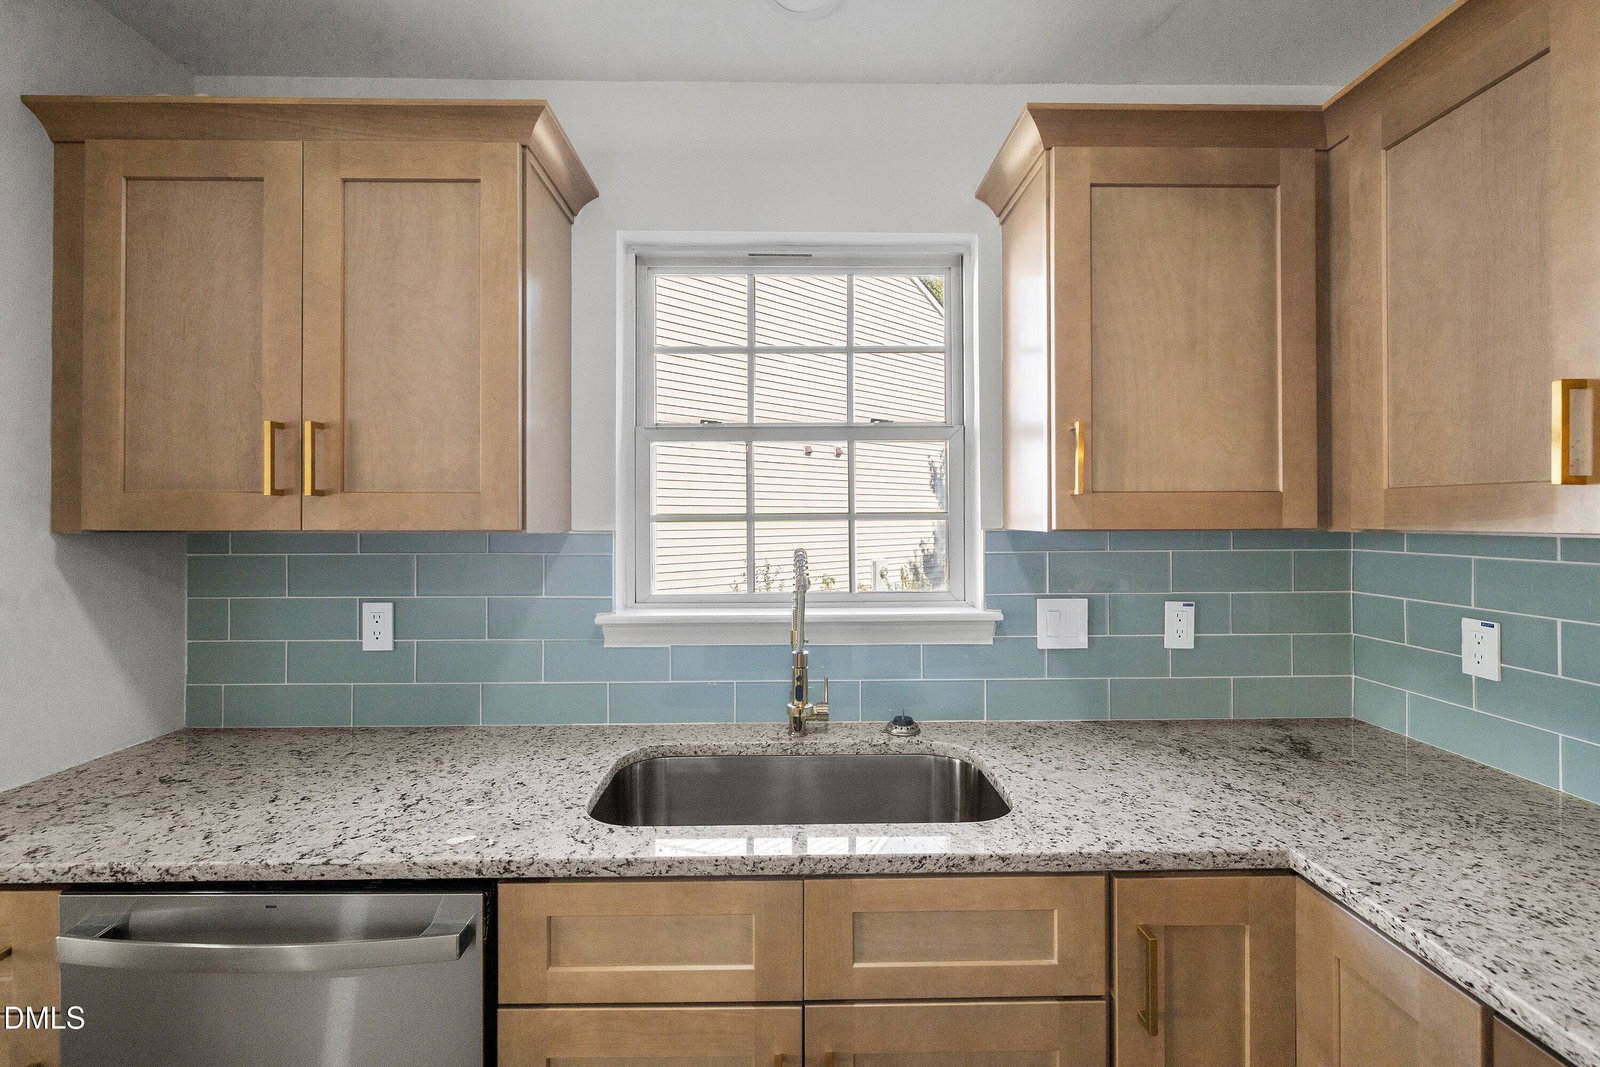
If you're comparing a dozen nearly identical houses, start with the one that doesn't make you climb stairs to get to the primary suite. This 4 bedroom, Cul-de-Sac home puts the primary on the main level, then adds a kitchen with shaker cabinets, quartz countertops, tile backsplash and stainless appliances, wide plank flooring, a walk-in closet and dual vanity. Upstairs gives you three more bedrooms when you need separation without wasting the downstairs on bedrooms nobody uses all day. The deck overlooks a tree-lined backyard, and the location keeps RTP, Brier Creek, RDU and major highways within easy reach. When the competition starts blending together, this one gives you something worth remembering. Staged photos for illustration only, to show homes potential.

Additional Information

Hoa Fee Includes
Maintenance Grounds
Style
Traditional
Foundation
Pillar/Post/Pier, Crawl Space
Interior Features
Vaulted/Cathedral Ceilings, Ceiling Fans, Double Vanity, Entrance Foyer, Eat-In Kitchen, Dual Primary Closets, Open Floor Plan, Pantry, Primary Downstairs, Storage, Walk-In Closet(s), Bathtub/Shower Combination, Walk-In Shower, Quartz/Quartzite Counters, Smooth Ceilings
Exterior Features
Rain Gutters
Elementary School
Durham - Bethesda Elementary
Middle School
Durham - Lowes Grove Middle
High School
Durham - Hillside High
Water
Public
Basement
Crawl Space
Flooring
Carpet, Vinyl, Vinyl
Roof
Shingle
Heating
Forced Air, Propane

Mortgage Calculator

Amount of Loan
Annual Interest Rate
%
Term of Loan
Years

Does not include any taxes or fees.
Please consult a financial professional.
Calculator source: Real Geeks

Listings provided courtesy of Triangle MLS, Inc. of NC, Internet Data Exchange Database. Information deemed reliable but not guaranteed. © 2026 Triangle MLS, Inc. of North Carolina. Data last updated .