


+1 919-205-3388
ESP REALTY






Seller Representative EXP Realty LLC - C
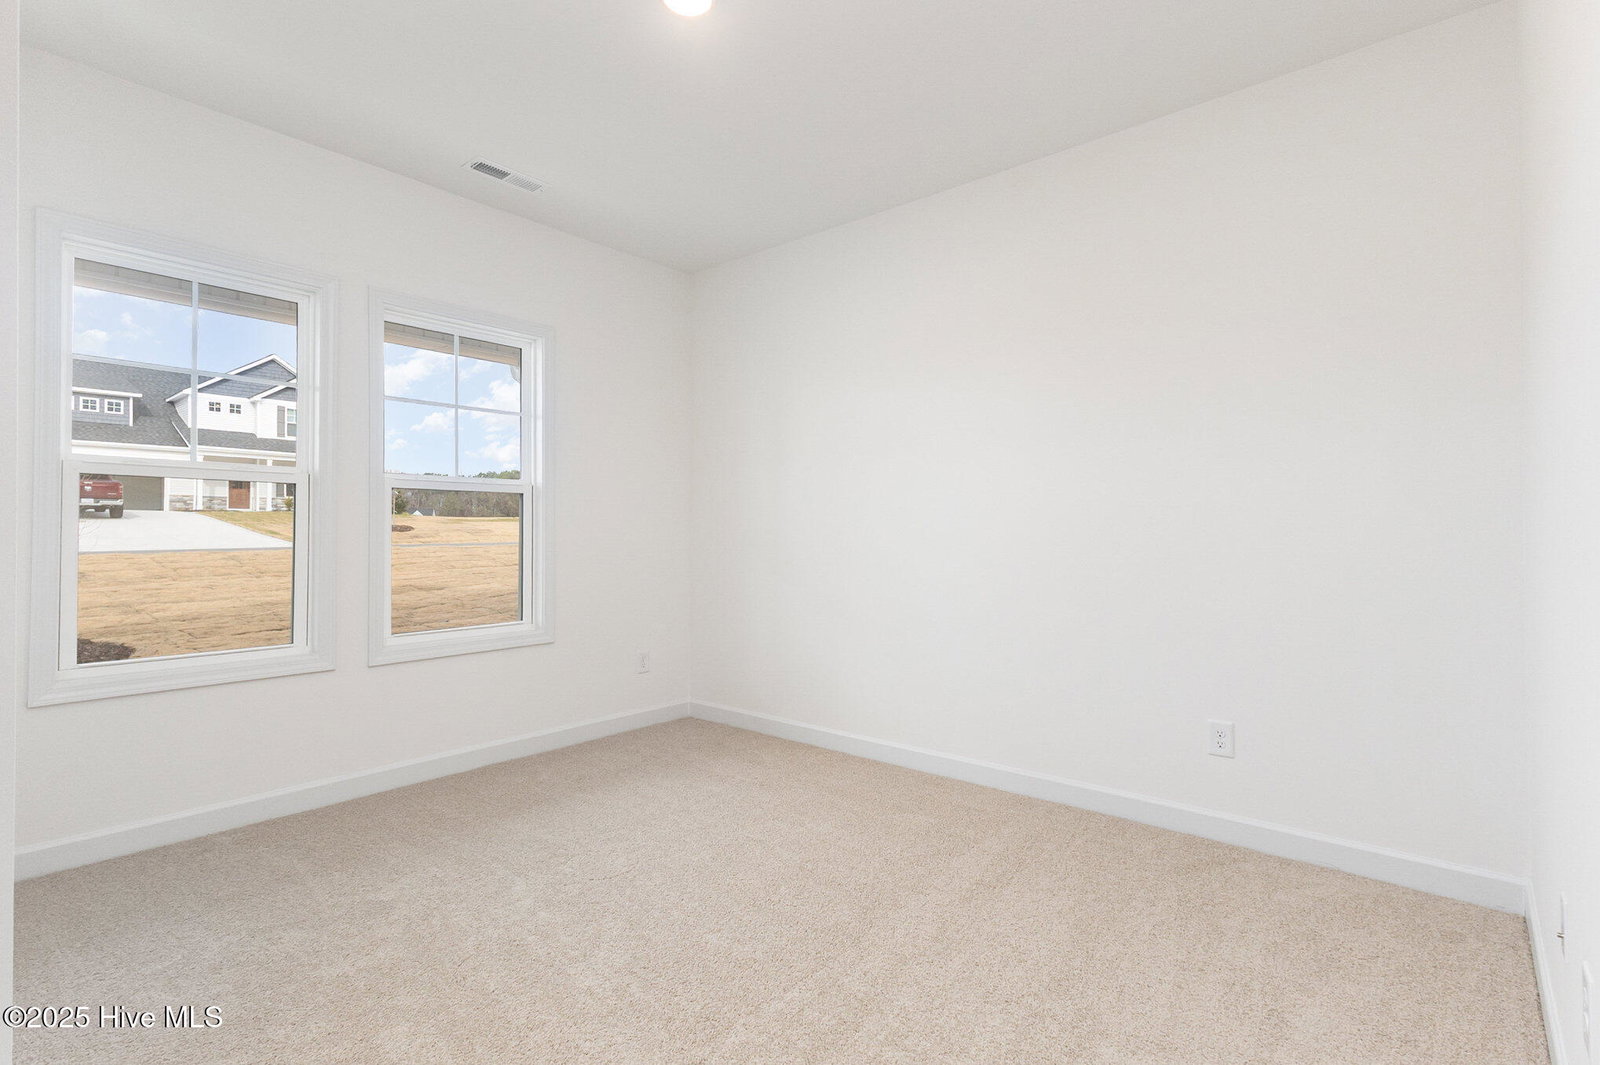
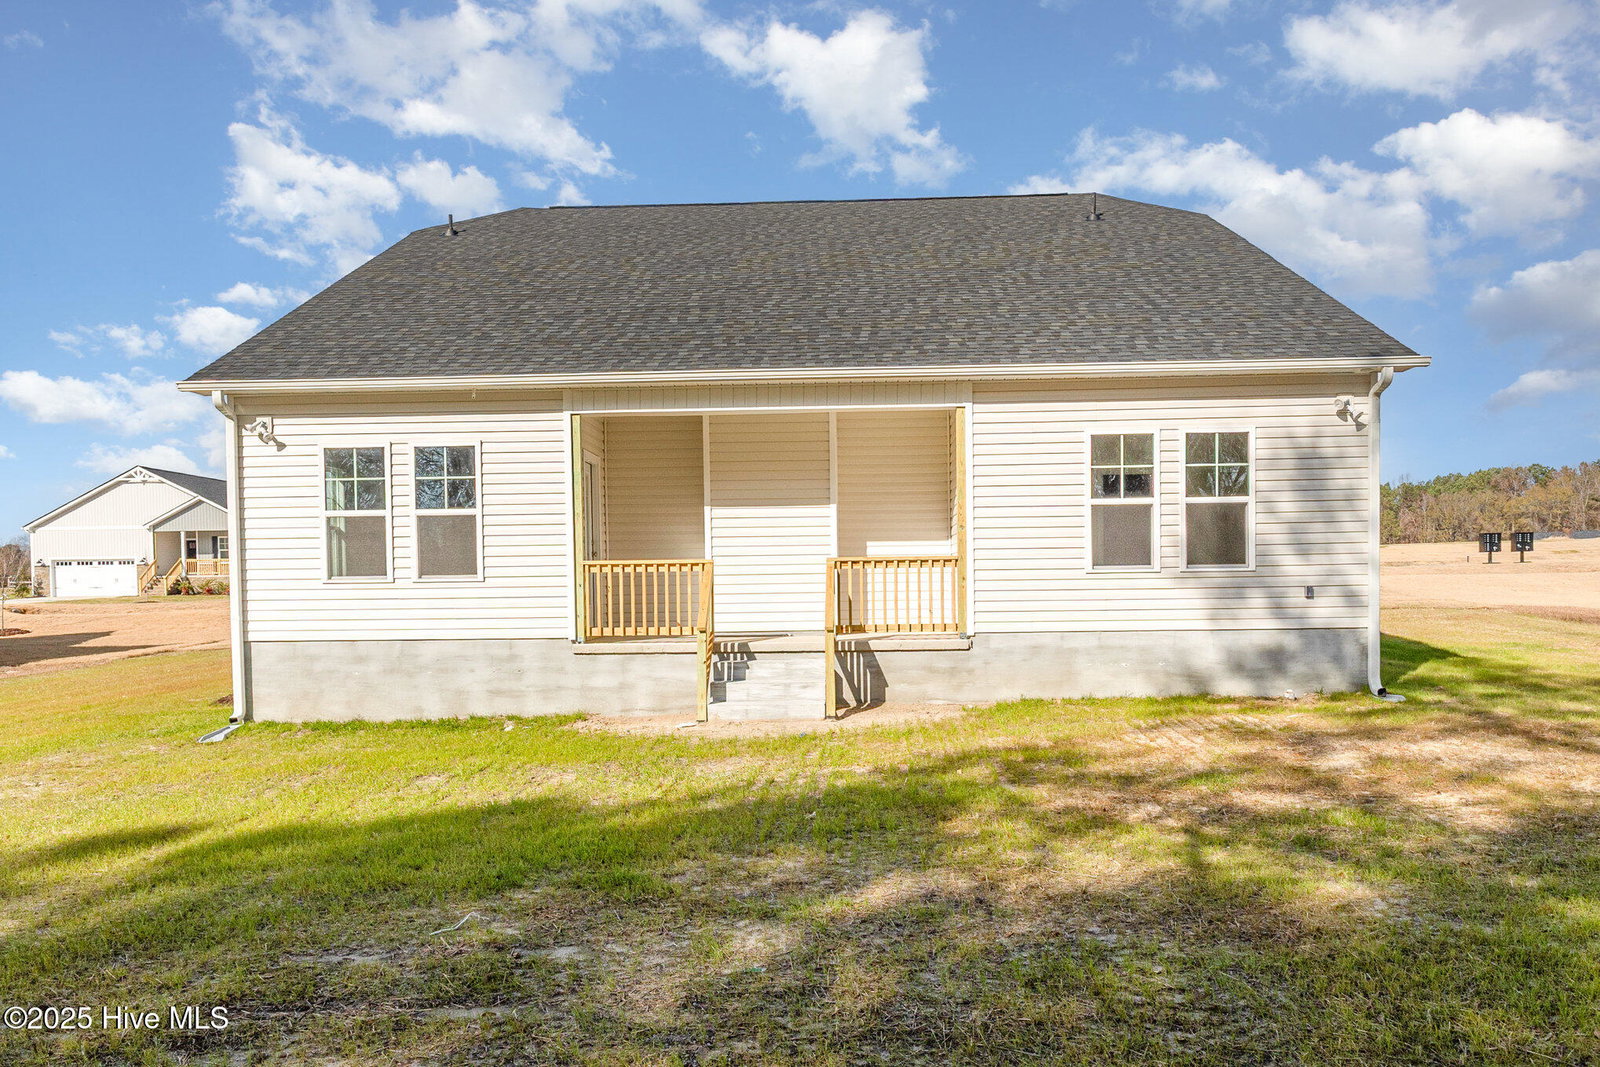
Up to 20K Seller Concession to Use-As-You-Choose when Buyer uses the builder-owned lender! MOVE-IN READY! DON'T MISS THIS ONE! The Cape Fear by Ben Stout Construction is ready to welcome you home to the newly established Lucas Park Subdivision! Offering 4 bedrooms, 3 baths, and quality craftsmanship, this stunning 2-story home delivers the space and layout you've been looking for. Located in the desirable Brogden Community and Princeton School District, you're just minutes from I-95 and the future I-42 (Highway 70), providing convenient access from Raleigh to the Coast and easy travel north and south. Eastfield Crossing is also just a short drive away for even more shopping, dining, and everyday conveniences. Inside, an inviting entry foyer and dining area lead into a bright, open-concept kitchen and living space. The kitchen features granite countertops and a walk-in pantry, while the spacious living room is highlighted by an electric fireplace. The first-floor owner's suite offers a private ensuite bath, with an additional guest bedroom, full bath and convenient laundry room also on the main level. Upstairs, you'll find two generously sized bedrooms, a full bath, and a versatile loft that's perfect for a home office, playroom, or second living space. With plenty of room to spread out and a location that blends rural charm with modern convenience, now is the time to make the Cape Fear in Lucas Park your new home!
Copyright 2026 NCRMLS. All rights reserved. North Carolina Regional Multiple Listing Service, (NCRMLS), provides content displayed here (“provided content”) on an “as is” basis and makes no representations or warranties regarding the provided content, including, but not limited to those of non-infringement, timeliness, accuracy, or completeness. Individuals and companies using information presented are responsible for verification and validation of information they utilize and present to their customers and clients. NCRMLS will not be liable for any damage or loss resulting from use of the provided content or the products available through Portals, IDX, VOW, and/or Syndication. Recipients of this information shall not resell, redistribute, reproduce, modify, or otherwise copy any portion thereof without the expressed written consent of NCRMLS.
