


+1 919-205-3388
ESP REALTY




Seller Representative The Braddock Group, LLC
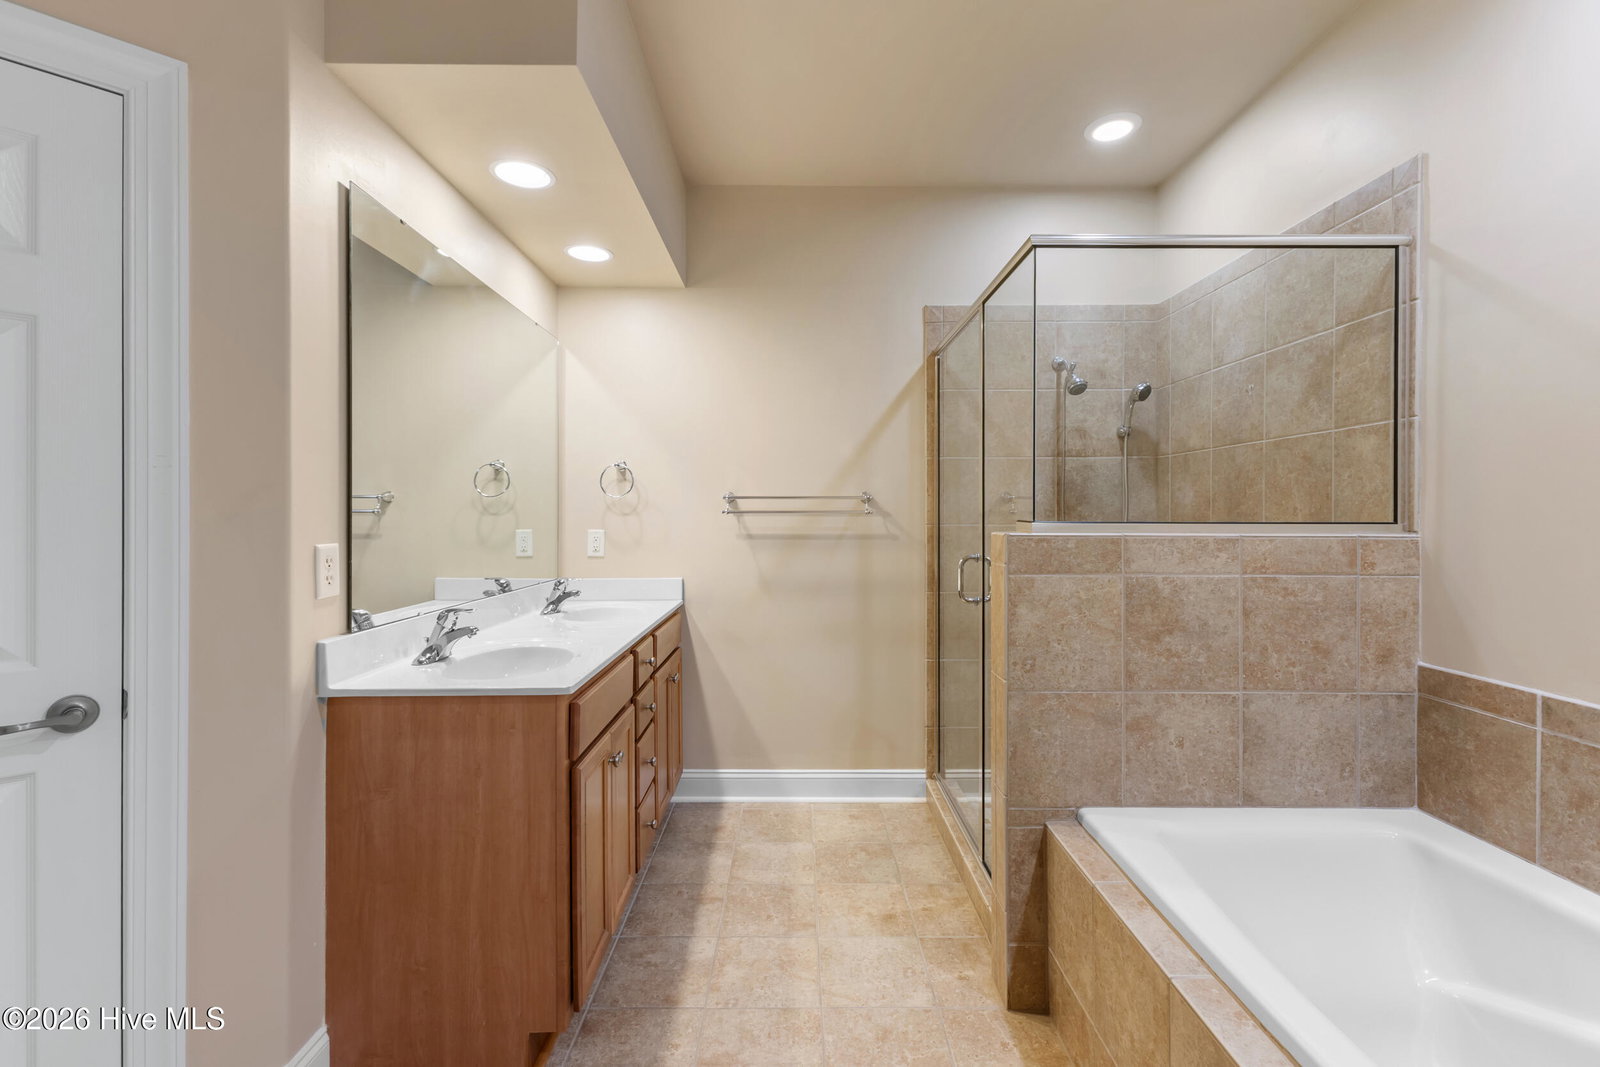
Tucked into a peaceful private nature setting within Brunswick Forest, 1113 Springfield Drive offers the rare combination of one-level living, classic brick construction and a bright, inviting interior. This 3-bedroom, 2-bath townhome is designed for easy living with an open floor plan, abundant natural light and thoughtful spaces throughout. The spacious kitchen opens seamlessly to the living area and connects naturally to the dining room, creating an ideal flow for both everyday living and entertaining. Large windows fill the main living spaces with natural light, while the screened porch extends the living area outdoors and provides a peaceful spot to enjoy the surrounding natural setting. The generously sized primary suite offers a comfortable reading nook or sitting area, creating a private retreat within the home. Two additional bedrooms provide flexibility for guests, a home office or hobbies. A two-car garage provides ample parking and storage, while the one-level layout offers exceptional convenience and accessibility. With its tranquil setting, brick exterior, generous primary suite, screened porch and beautifully light-filled living spaces, 1113 Springfield Drive is a wonderful opportunity to enjoy the lifestyle and amenities of Brunswick Forest.
Copyright 2026 NCRMLS. All rights reserved. North Carolina Regional Multiple Listing Service, (NCRMLS), provides content displayed here (“provided content”) on an “as is” basis and makes no representations or warranties regarding the provided content, including, but not limited to those of non-infringement, timeliness, accuracy, or completeness. Individuals and companies using information presented are responsible for verification and validation of information they utilize and present to their customers and clients. NCRMLS will not be liable for any damage or loss resulting from use of the provided content or the products available through Portals, IDX, VOW, and/or Syndication. Recipients of this information shall not resell, redistribute, reproduce, modify, or otherwise copy any portion thereof without the expressed written consent of NCRMLS.
