


+1 919-205-3388
ESP REALTY




Seller Representative Southern Realty Advantage LLC
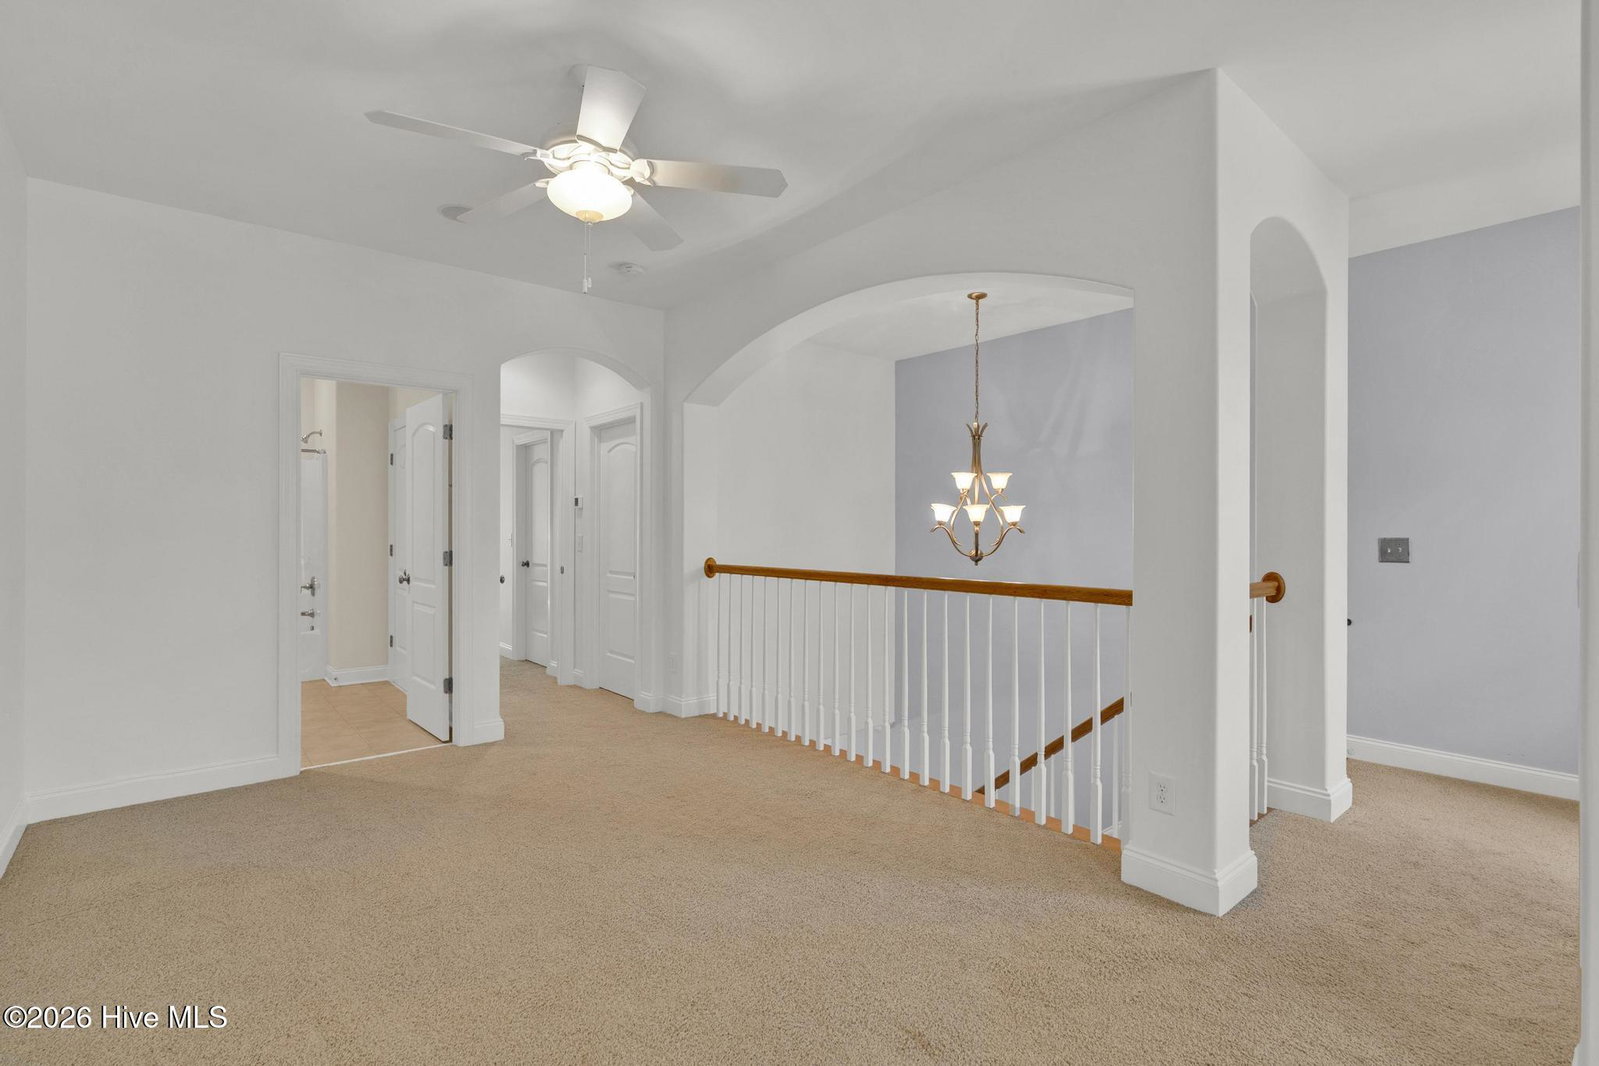
A Great Value in Brunswick Forest at $399,000! Ready to spend less time worrying about a house and more time enjoying your life? Welcome to 1186 Evangeline Road, a move-in-ready townhome offering over 1,900 square feet of comfortable, low-maintenance living in Brunswick Forest. The first-floor primary suite makes everyday living easy, complete with a spacious ensuite featuring a walk-in shower, soaking tub perfect after a day of golf or pickleball, and a walk-in closet. The bright, open living areas provide plenty of room to entertain family and friends, while the glassed-in sunroom overlooking the wooded backyard may quickly become your favorite spot. Enjoy your morning coffee, watch the birds and wildlife, or simply relax and enjoy the peaceful setting. Upstairs offers two additional bedrooms, a full bathroom, bonus space, and great storage. Use the extra space for visiting family, grandkids, a home office, reading area, craft room, or whatever fits your lifestyle. And the location is hard to beat! Walk or bike to the pool, pickleball courts, or restaurants and shops in The Villages at Brunswick Forest. Enjoy miles of walking trails, fitness facilities, community activities, and all the amenities that make Brunswick Forest such a wonderful place to call home. Looking for an investment? This could also be an option for someone needing a place to stay while building or deciding where they ultimately want to live in the area. Offered at $399,000, this is an opportunity to enjoy the Brunswick Forest lifestyle without taking on more house than you need. Move right in and start enjoying Coastal Carolina living!
Copyright 2026 NCRMLS. All rights reserved. North Carolina Regional Multiple Listing Service, (NCRMLS), provides content displayed here (“provided content”) on an “as is” basis and makes no representations or warranties regarding the provided content, including, but not limited to those of non-infringement, timeliness, accuracy, or completeness. Individuals and companies using information presented are responsible for verification and validation of information they utilize and present to their customers and clients. NCRMLS will not be liable for any damage or loss resulting from use of the provided content or the products available through Portals, IDX, VOW, and/or Syndication. Recipients of this information shall not resell, redistribute, reproduce, modify, or otherwise copy any portion thereof without the expressed written consent of NCRMLS.
