


+1 919-205-3388
ESP REALTY




Seller Representative RE/MAX Executive
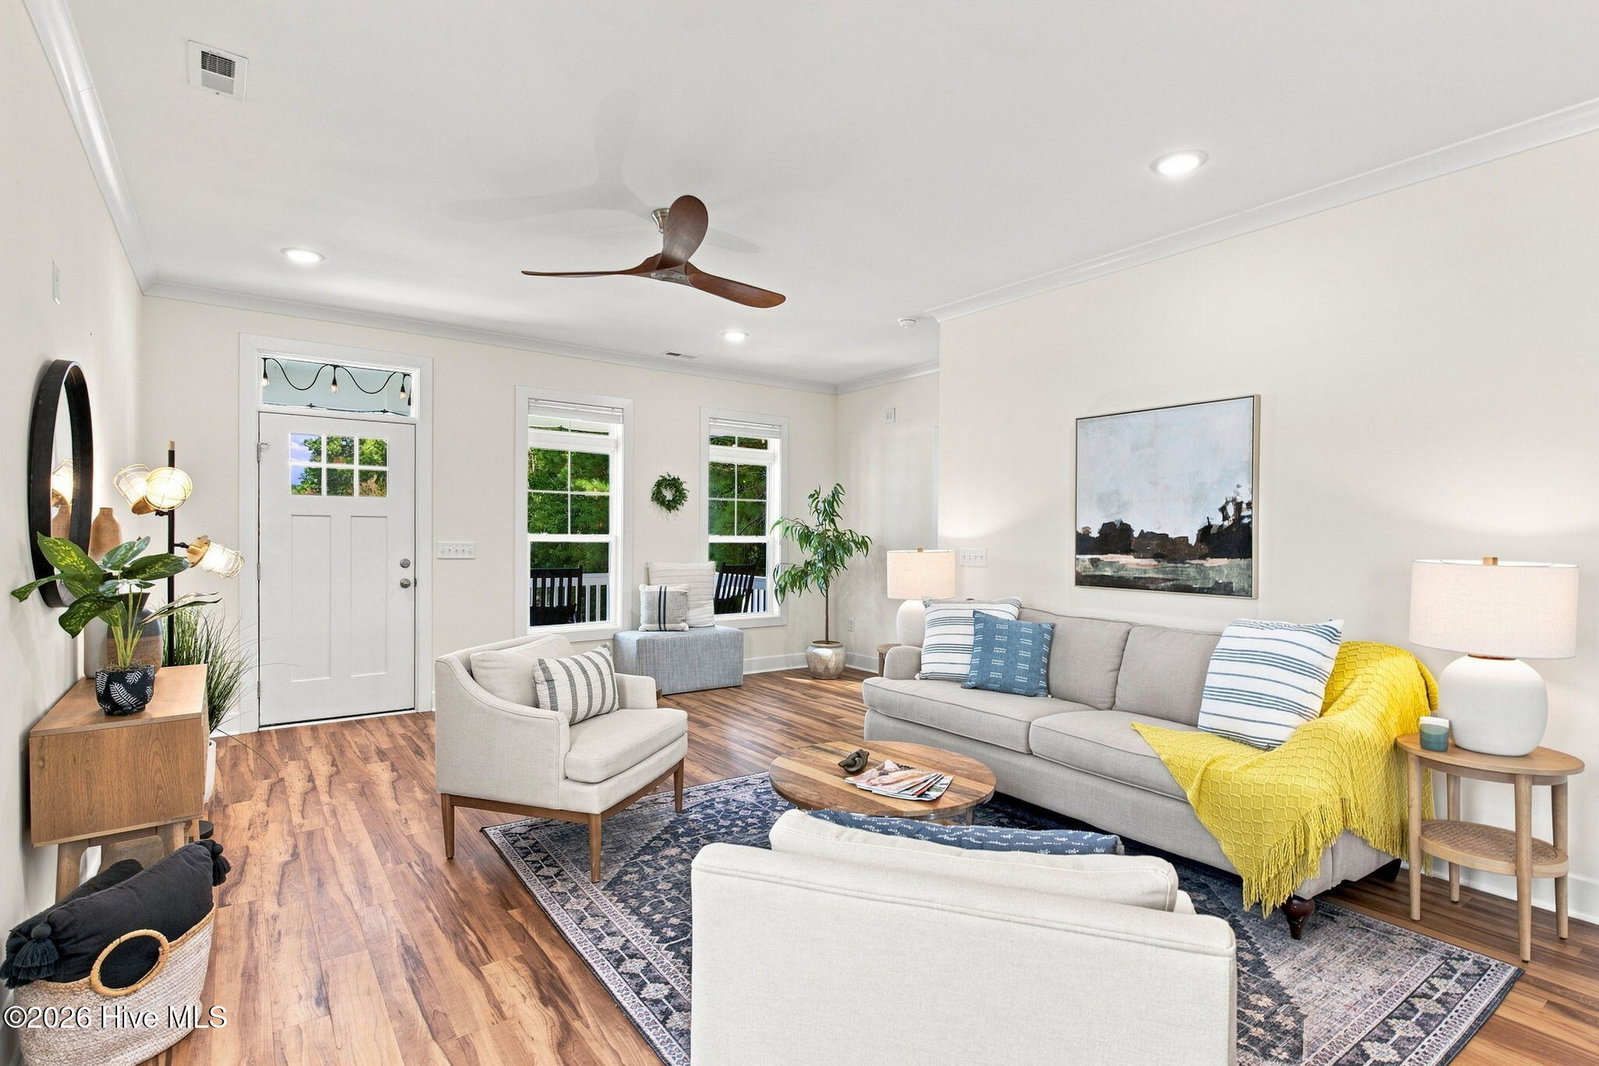
Stylish 2023 Charleston style home in the unique community of Charleston Common. This 3 bed, 2.5 bath, 1,626 sq ft residence showcases an open floor plan and gourmet kitchen with upgraded granite counters, tall cabinets with crown molding, upgraded stainless appliances, island, breakfast bar, and a wine/coffee bar. Stunning flooring throughtout the entire home gives a modern flare. The primary suite features dual vanities and a spacious tiled walk-in shower, while two additional bedrooms share a Jack-and-Jill bath. Relax on the front Southern inspired porch complete with rocking chairs, or enjoy back deck for more privacy. Underneath the home features a fully fenced area for dogs, kids or just privacy. Also, enjoy the 70 inch TV/ Bose sound system thst make entertaning a breeze. The home is equipted with an electric car charger. Just minutes to downtown Wilmington, close to area beaches, and near the Riverwalk and local parks. Come see this like new home before it too late.
Copyright 2026 NCRMLS. All rights reserved. North Carolina Regional Multiple Listing Service, (NCRMLS), provides content displayed here (“provided content”) on an “as is” basis and makes no representations or warranties regarding the provided content, including, but not limited to those of non-infringement, timeliness, accuracy, or completeness. Individuals and companies using information presented are responsible for verification and validation of information they utilize and present to their customers and clients. NCRMLS will not be liable for any damage or loss resulting from use of the provided content or the products available through Portals, IDX, VOW, and/or Syndication. Recipients of this information shall not resell, redistribute, reproduce, modify, or otherwise copy any portion thereof without the expressed written consent of NCRMLS.
