


+1 919-205-3388
ESP REALTY




Seller Representative EXP Realty LLC - C
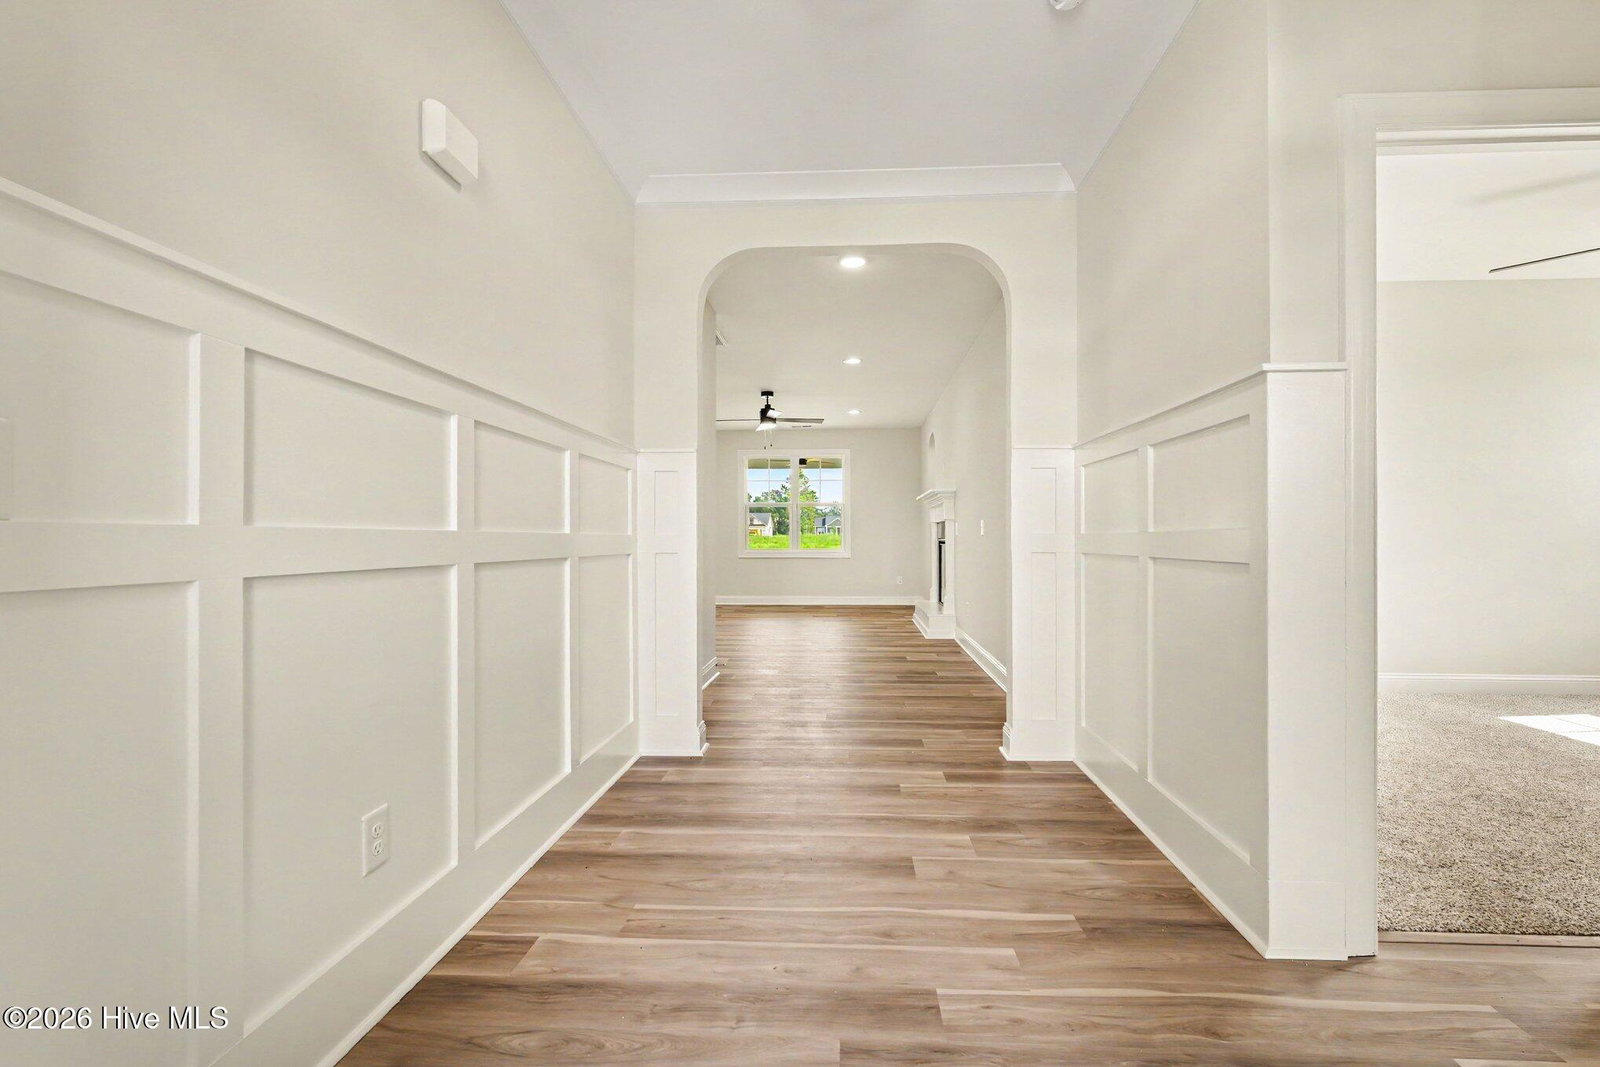
Up to 20,000 use as you choose incentive from builder! MOVE-IN READY! Discover comfort, style, and quality craftsmanship in this beautifully designed home in the sought-after Howell Farm community, adjacent to Cardinal Country Club! With exceptional curb appeal and an attached 2-car garage, this thoughtfully designed home offers plenty of space for vehicles, golf carts, storage, and more. Step inside to a bright, open-concept layout made for easy everyday living and entertaining. The spacious family room is anchored by a cozy electric fireplace with a granite surround and mantel, creating the perfect gathering spot. The upgraded kitchen is ready to impress with stainless steel appliances, custom cabinetry, a large center island, abundant counter space, and a walk-in pantry. The adjoining dining area keeps everything open and connected for meals and gatherings. Retreat to the private owner's suite featuring a trey ceiling, spacious walk-in closet, and ensuite bath with a dual-sink vanity and beautiful walk-in shower with tiled walls. Two additional bedrooms, a full bath, and a convenient laundry room complete the main living areas. Outside, the generous backyard offers plenty of room for entertaining, gardening, recreation, or simply relaxing. Additional features include a programmable digital thermostat, window screens, abundant storage, and the attention to detail Caviness Land is known for. Just minutes from Eastfield Crossing, Downtown Pine Level, shopping, dining, and major commuter routes, this Howell Farm home delivers small-town charm, everyday convenience, and a move-in ready opportunity you don't want to miss! 2-10 Warranty included with the home!
Copyright 2026 NCRMLS. All rights reserved. North Carolina Regional Multiple Listing Service, (NCRMLS), provides content displayed here (“provided content”) on an “as is” basis and makes no representations or warranties regarding the provided content, including, but not limited to those of non-infringement, timeliness, accuracy, or completeness. Individuals and companies using information presented are responsible for verification and validation of information they utilize and present to their customers and clients. NCRMLS will not be liable for any damage or loss resulting from use of the provided content or the products available through Portals, IDX, VOW, and/or Syndication. Recipients of this information shall not resell, redistribute, reproduce, modify, or otherwise copy any portion thereof without the expressed written consent of NCRMLS.
