


+1 919-205-3388
ESP REALTY





Seller Representative SDH Raleigh LLC
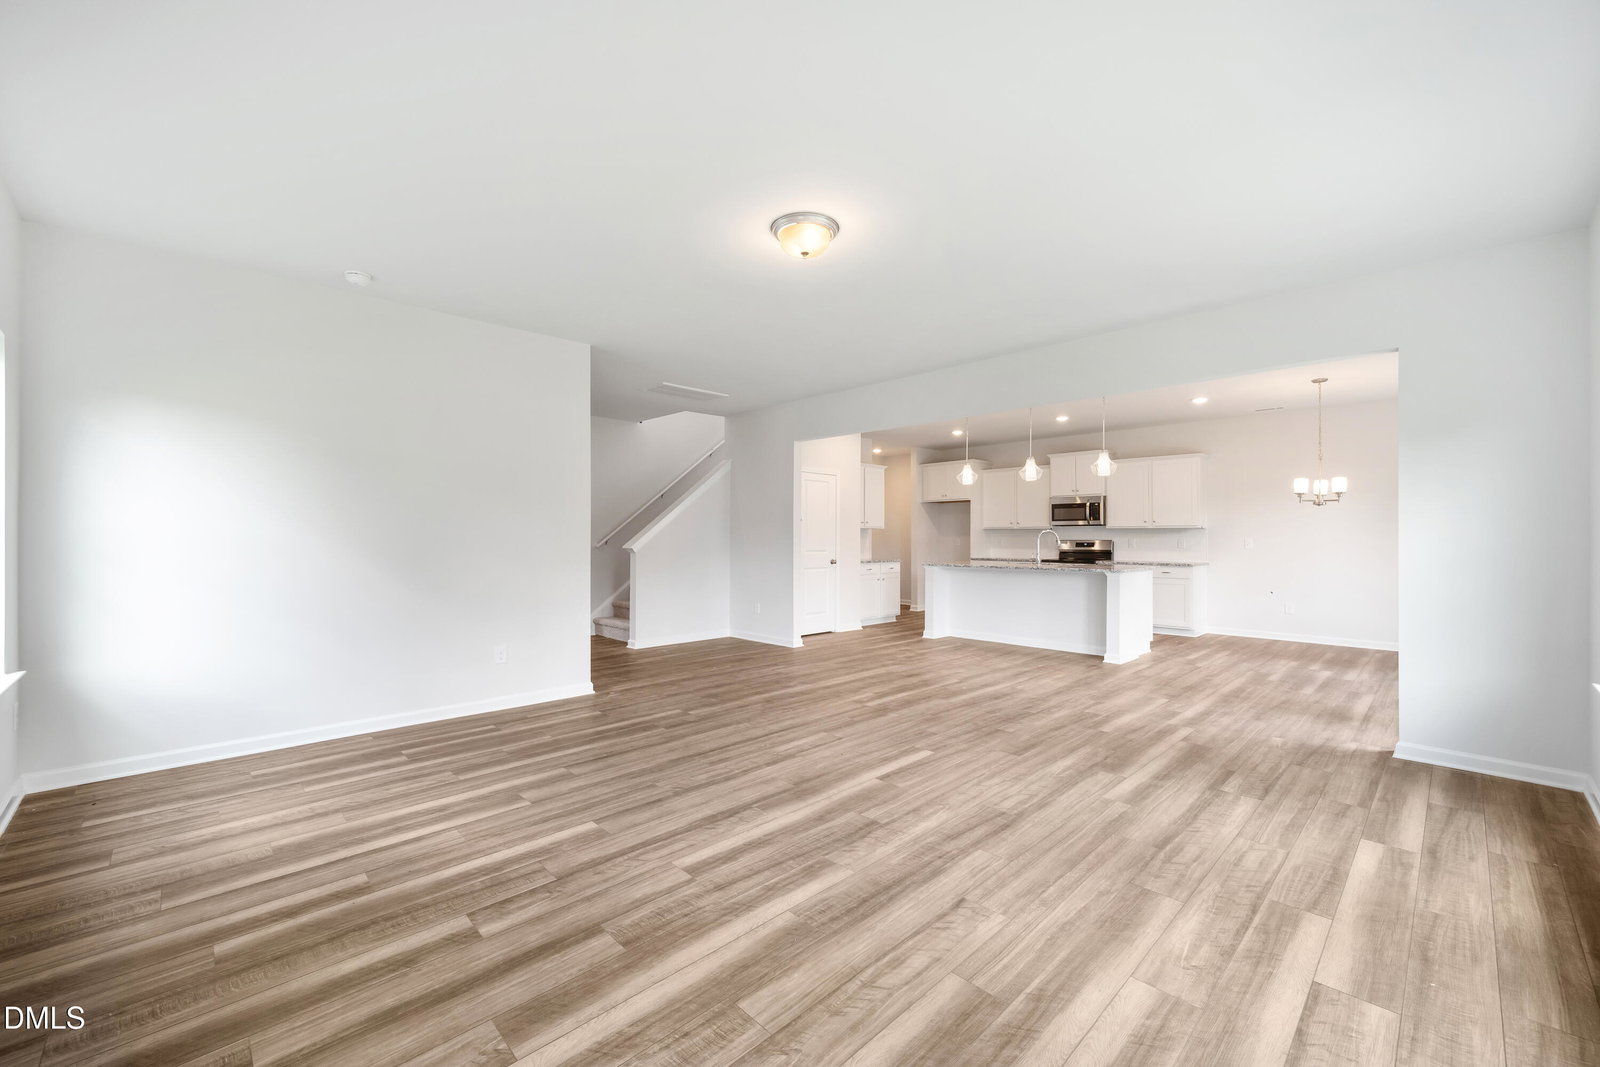
Smith Douglas Homes proudly presents the Harrington B plan at Dry Creek Village. The highly sought-after Harrington floor plan offers the perfect blend of space, style, and functionality. The main level welcomes you with a bright, open-concept design featuring a spacious family room, inviting breakfast nook, and a versatile living room, ideal for a home office, playroom, or flex space to fit your lifestyle. Abundant natural light pours in through additional windows, creating a warm and airy atmosphere throughout. The chef-inspired kitchen is a true centerpiece, showcasing beautiful granite countertops, 36-inch cabinets with crown molding and hardware, and stylish pendant lighting above the center island, perfect for both everyday living and entertaining. Durable luxury vinyl plank flooring enhances the main level, while plush carpeting adds comfort upstairs. Retreat to the expansive owner's suite, thoughtfully tucked away for privacy on the second floor. This impressive space features a dual-entry walk-in closet and a spa-like ensuite bath complete with dual quartz vanities and a large walk-in shower. Three additional bedrooms upstairs provide plenty of space for family, guests, or hobbies. This home combines modern finishes, flexible living spaces, and thoughtful design. Experience small-town charm in Dry Creek Village, surrounded by nature with a scenic pond, the Cape Fear River, and Raven Rock State Park just minutes away.
Listings provided courtesy of Triangle MLS, Inc. of NC, Internet Data Exchange Database. Information deemed reliable but not guaranteed. © 2026 Triangle MLS, Inc. of North Carolina. Data last updated .
