


+1 919-205-3388
ESP REALTY





Seller Representative eXp Realty, LLC - C
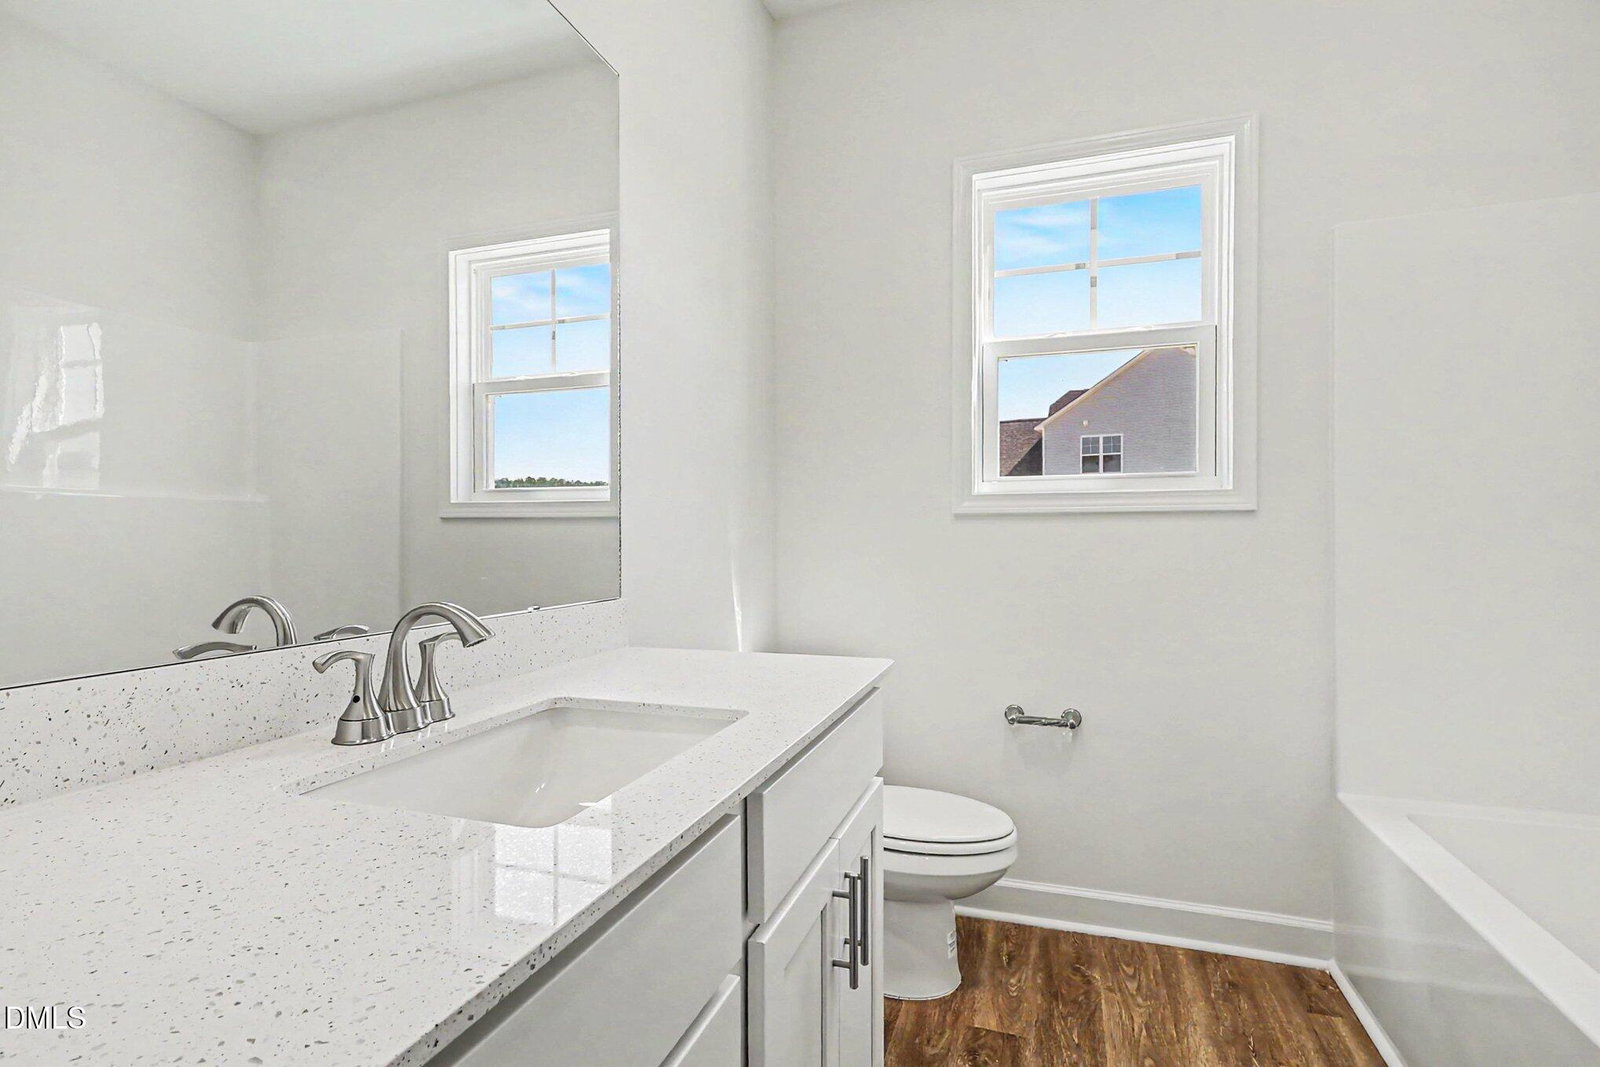
Move-In Ready! Ben Stout Construction welcomes you home to the beautiful Evelyn ranch plan in Lucas Park! This thoughtfully designed home offers the perfect blend of comfort, style, and everyday convenience in the desirable Brogden Community and Princeton School District! Just minutes from I-95 and future I-42 (Highway 70), you'll enjoy easy access from Raleigh to the coast, with the master-planned Eastfield Crossing community just a short drive away for even more conveniences! Step inside to a welcoming entry foyer that opens into a spacious living room, kitchen, and dining area, creating an inviting space for everyday living and entertaining. The desirable split floor plan offers added privacy, with a spacious owner's suite featuring a large ensuite bath complete with a walk-in shower, relaxing soaking tub, dual walk-in closets, and double vanity! Two additional spacious bedrooms and a full bath provide plenty of room for family, guests, or hobbies. A convenient mudroom entry from the garage connects directly to the laundry room for added functionality. And there's MORE! A finished recreation room offers that extra space you've been looking for, perfect for movie nights, a home office, or a place to unwind! With thoughtful design, flexible living spaces, and a fantastic location, this Move-In Ready home checks all the boxes! Come discover Lucas Park, where small-town charm meets everyday convenience!
Listings provided courtesy of Triangle MLS, Inc. of NC, Internet Data Exchange Database. Information deemed reliable but not guaranteed. © 2026 Triangle MLS, Inc. of North Carolina. Data last updated .
