


+1 919-205-3388
ESP REALTY







Seller Representative Bold Real Estate
Seller Representative Bold Real Estate
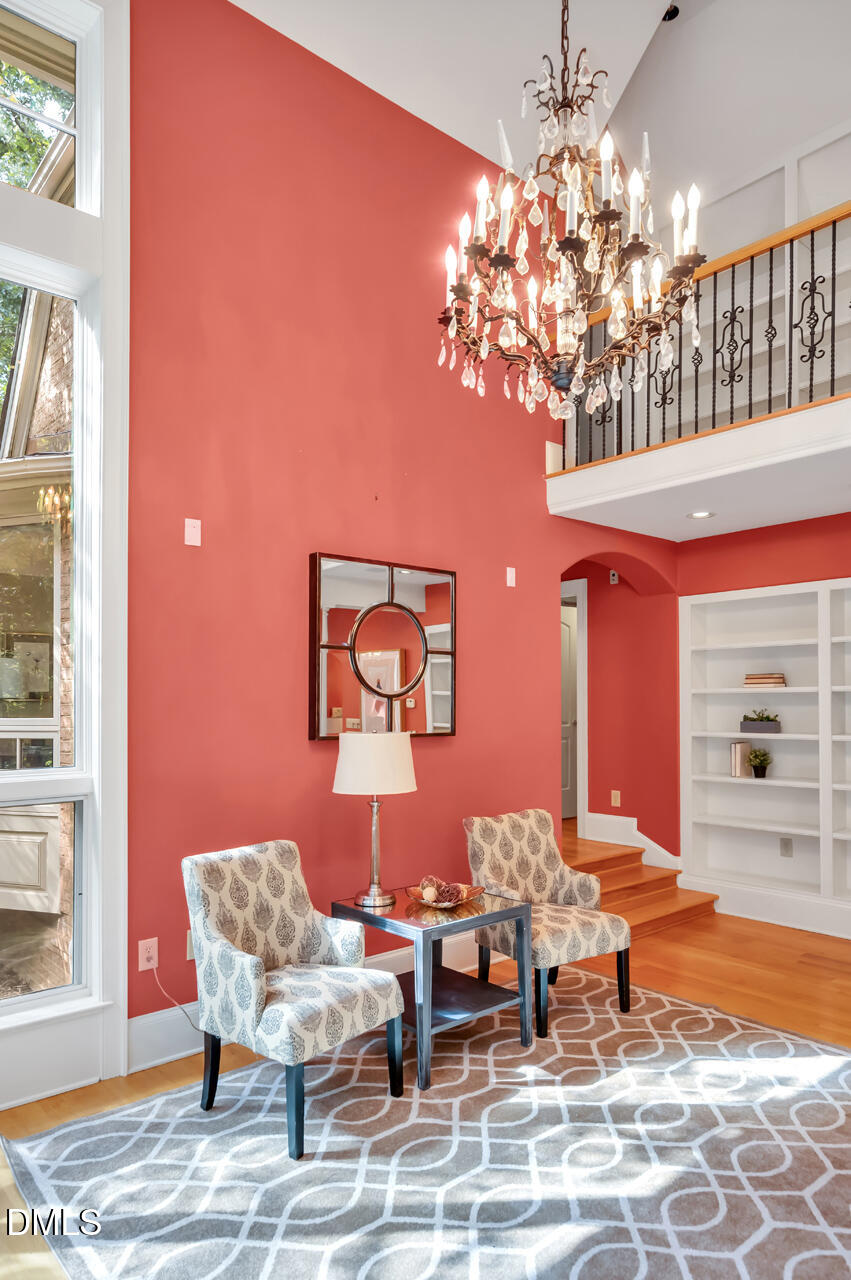
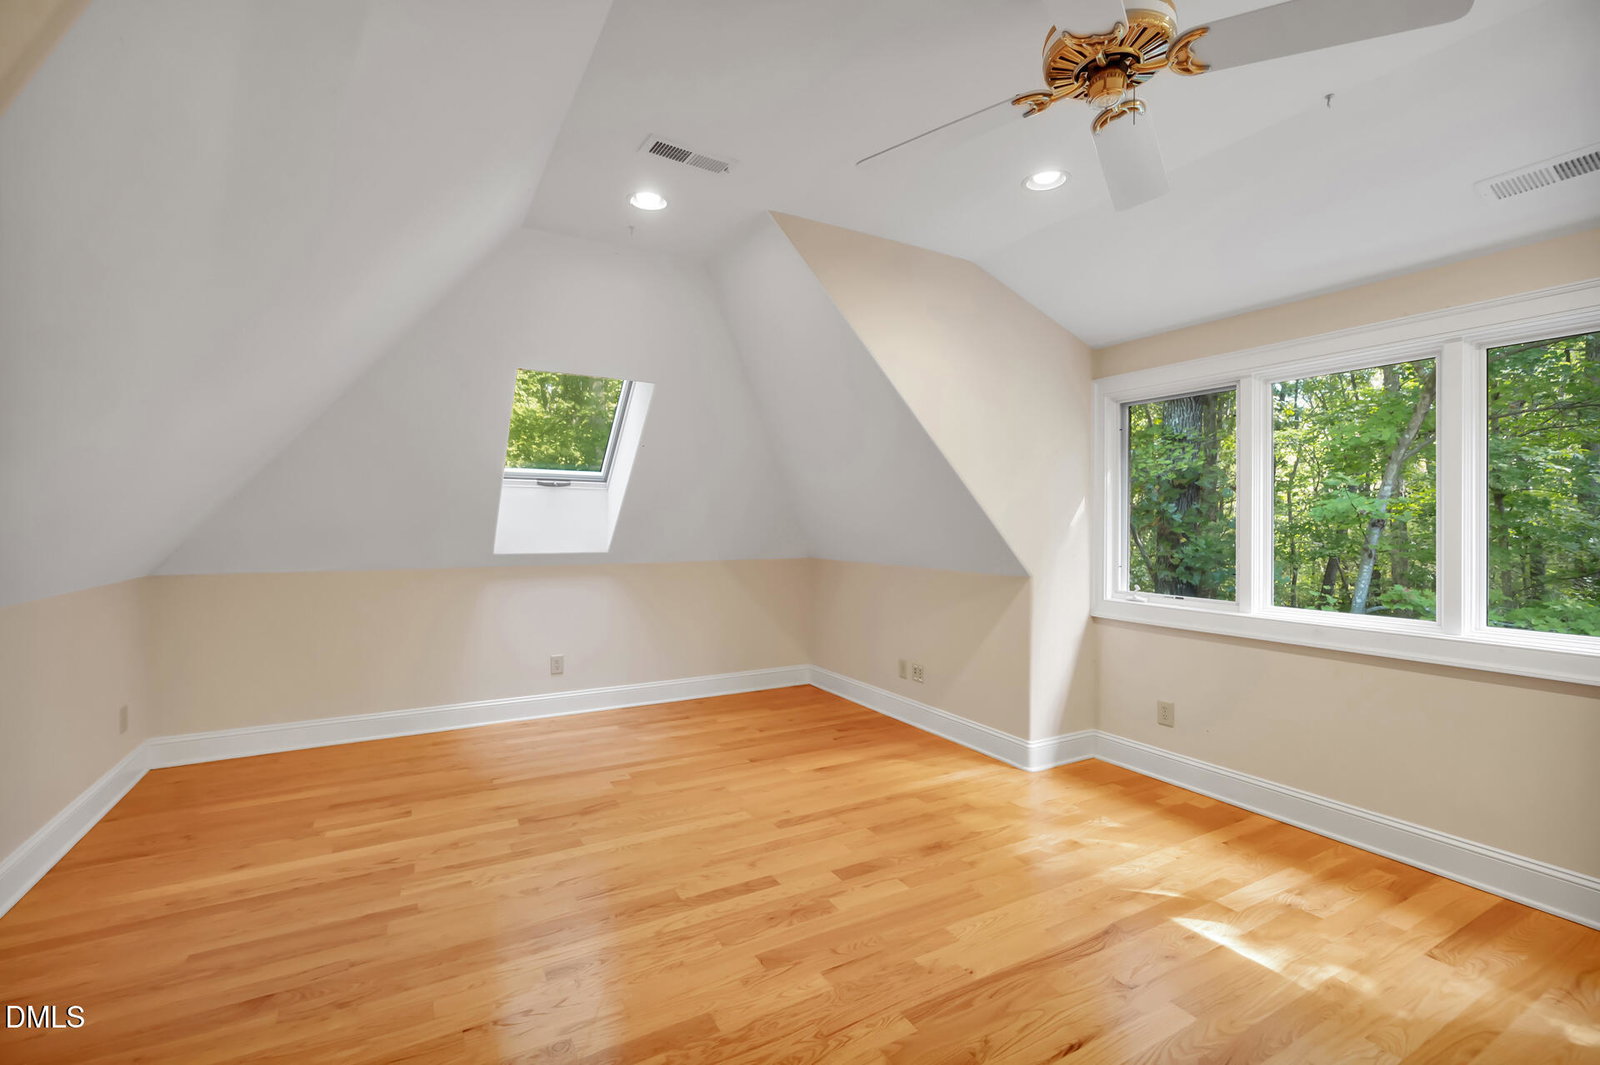
Welcome to 51 Araya Lane. A masterpiece of country-estate living just minutes from Chapel Hill. Nestled on 5.24 lush acres, this high-quality, custom-built brick estate, built in 2004 offers 4936 sq ft of refined living with 3 bedrooms, 5 full baths. The expansive, open plan flows from the gracious living room/dining room with 2 magnificent crystal chandeliers to a gourmet kitchen w/vaulted ceilings, stainless steel appliances (Viking, SubZ), multiple pantries, wine garage, and generous daylight filled living areas. Owner's Wing (Main Level):A secluded retreat featuring a spacious bedroom, oversized closet, office, and a unique flex room, (perfect for a second sleeping room, sitting room, or wellness space.). Upper Level: Second primary suite with a spa-like bathroom. Plus, a third bedroom with en-suite bathroom. Home Features include: 3-fireplaces (1-wood-burning), generator, irrigation system, central vacuum, whole-house water filtration/softener; 3-heat pumps, 2 water heaters, fiber internet, Direct TV ready; 2-staircases, propane tank for gas stove & pilot light, private well and septic. Enjoy tranquil privacy in the mature landscaping, plus garages for 4-cars, and ample storage. Close to Pittsboro, Chapel Hill, Jordan Lake, shops, restaurants, entertainment, UNC, great medical.
Listings provided courtesy of Triangle MLS, Inc. of NC, Internet Data Exchange Database. Information deemed reliable but not guaranteed. © 2026 Triangle MLS, Inc. of North Carolina. Data last updated .
