




Seller Representative Taylor Morrison of Carolinas,
Seller Representative Taylor Morrison of Carolinas,
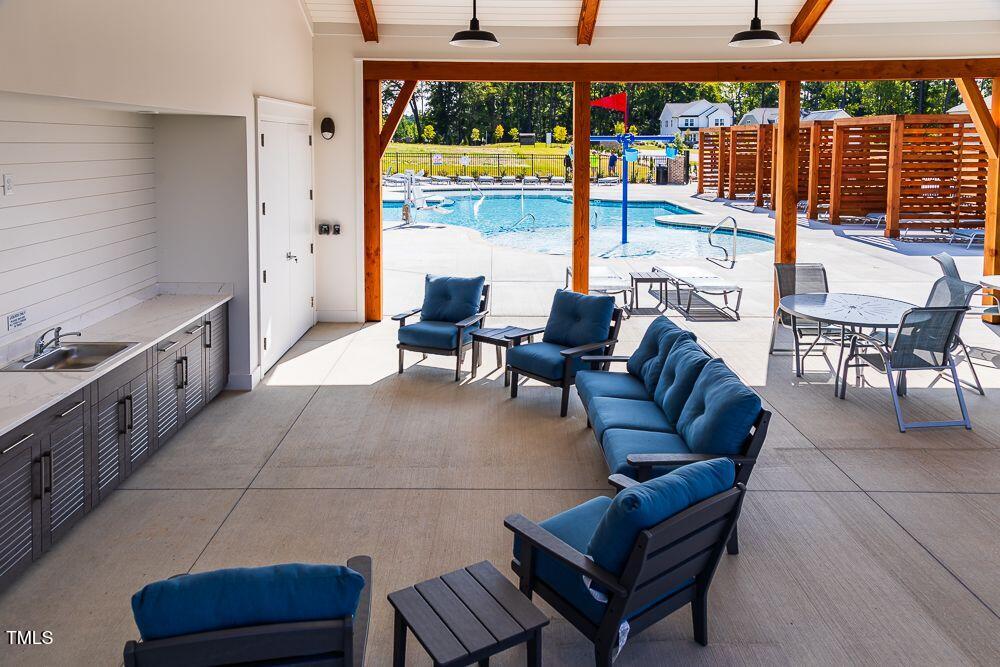
What's Special: 1st Floor Guest Suite | Dedicated Study | Large Kitchen Island - New Construction - March Completion! Built by America's Most Trusted Home Builder. Welcome to the Sheridan at 2605 Stonington Drive in Young Farm! This thoughtfully designed home offers purposeful spaces that balance comfort and function. Step through the foyer past the study and half bath into an open great room, kitchen, and casual dining area—ideal for gathering and everyday living. A private guest suite near the two-car garage creates a quiet retreat on the main floor. Upstairs, three secondary bedrooms each include walk-in closets and share a central loft that's perfect for movie nights or quiet downtime. A convenient laundry room simplifies chores, while the spacious primary suite offers a spa-like bathroom with a soaking tub, dual sink vanity, and oversized walk-in closet. Located in a peaceful suburban setting, the community offers easy access to shopping, dining, and major transportation routes for smooth commutes. Additional highlights include: main floor guest suite with an attached bathroom, gourmet kitchen, fireplace in the great room, a main floor half bath, a private study with double doors, additional windows in the study, a bench at the garage entry, additional windows in the casual dining area, a garden tub and walk in shower in the primary bathroom, a tray ceiling in the primary bedroom, and additional windows in the primary suite. Photos are for representative purposes only. MLS#10087256
Listings provided courtesy of Triangle MLS, Inc. of NC, Internet Data Exchange Database. Information deemed reliable but not guaranteed. © 2026 Triangle MLS, Inc. of North Carolina. Data last updated .
