




Seller Representative Taylor Morrison of Carolinas,
Seller Representative Taylor Morrison of Carolinas,
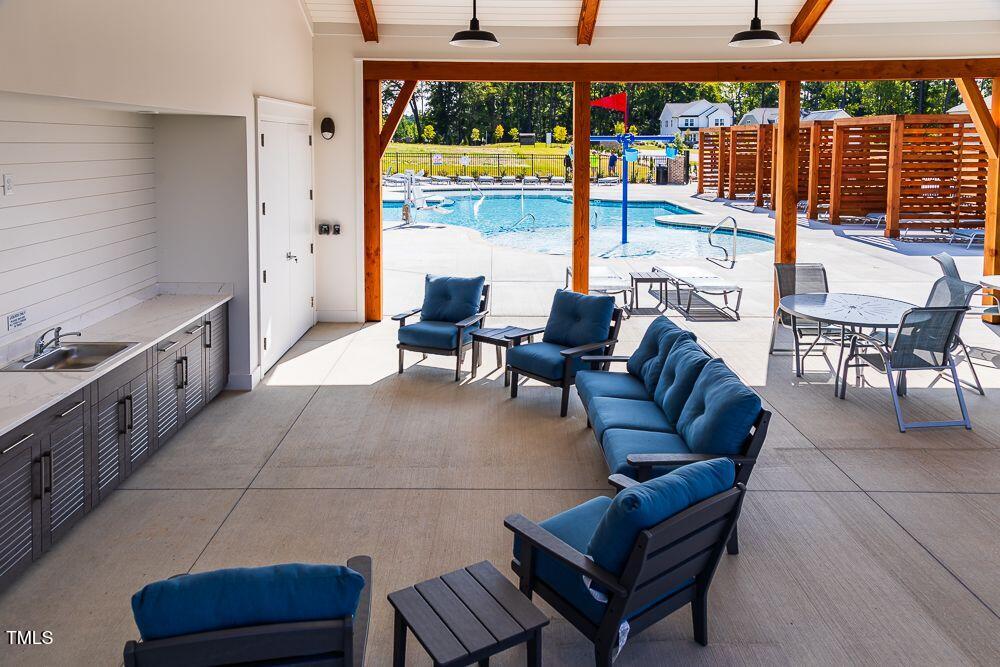
What's Special: Wooded View | Corner Lot | Large Kitchen Island - New Construction - March Completion! Built by America's Most Trusted Homebuilder. Welcome to the Newport at 1200 Michelle Mist Way in Young Farm. This spacious home features an open concept living space with plenty of natural light. The foyer opens to two welcoming secondary bedrooms with a shared bathroom in between, ideal for visitors or flexible living. A bright and open great room offers plenty of space for gathering and flows into a gourmet kitchen with a large center island and ample cabinet space. The serene primary suite leads to a spa-inspired bathroom with a dual sink vanity, a soaking tub with a separate shower, and a walk-in closet designed to impress. Head upstairs to discover a private fourth bedroom, full bathroom, and a versatile game room perfect for play or relaxation. The community location provides access to a safe suburban environment for those seeking peace and tranquility. You'll love the plentiful shopping and dining, plus access to major transportation corridors perfect for commuting. Additional highlights include: gourmet kitchen, sunroom, tray ceiling in the primary bedroom, 3-car garage, game room with attic, garden tub with a separate walk-in shower in the primary bathroom, additional windows added to the primary suite, tankless water heater, a sink room and cabinets in laundry room and quartz countertops. Photos are for representative purposes only. MLS#10120792
Listings provided courtesy of Triangle MLS, Inc. of NC, Internet Data Exchange Database. Information deemed reliable but not guaranteed. © 2026 Triangle MLS, Inc. of North Carolina. Data last updated .
