




Seller Representative Coldwell Banker Advantage
Seller Representative Coldwell Banker Advantage
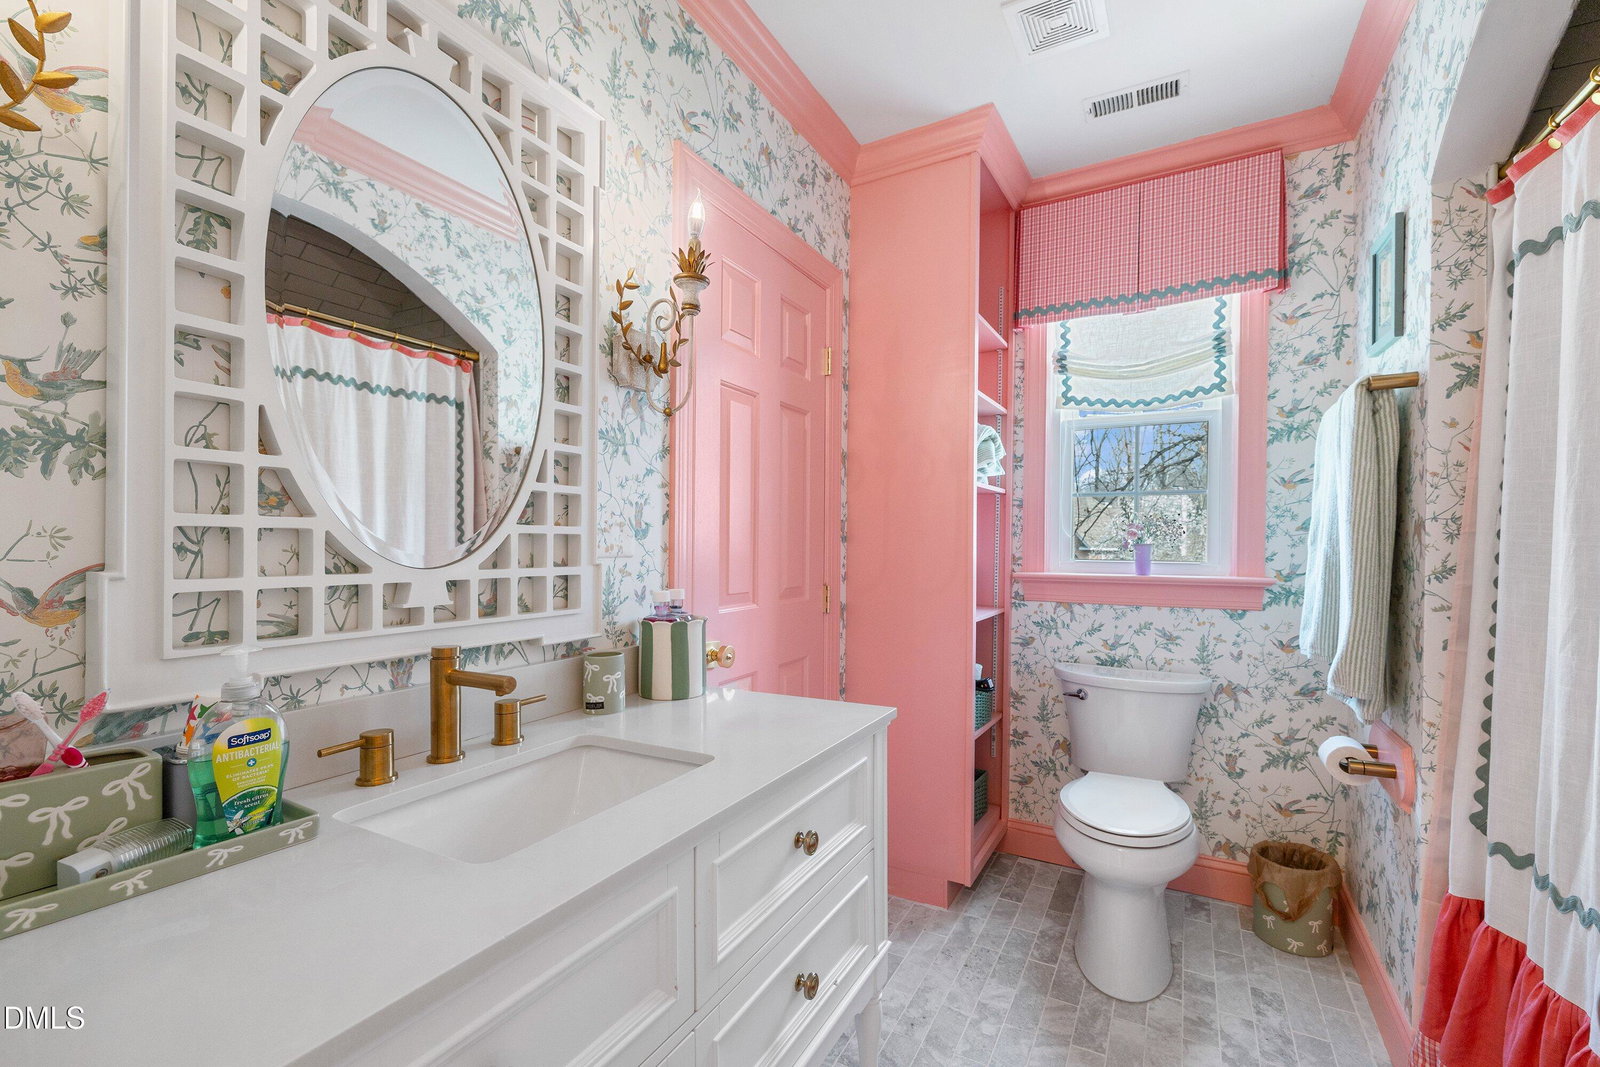
Welcome to this exquisite 4,752 sq. ft. Rufty custom home in the highly sought-after MacGregor West neighborhood. Meticulously redesigned by a professional interior decorator, this 4-bedroom, 4.5-bathroom masterpiece features over $400,000 in breathtaking designer upgrades on a lush .52-acre lot. The sun-drenched main level boasts new windows, refinished hardwoods, and stunning wallcoverings by Schumacher and Thibaut. At the heart of the home is a remodeled gourmet kitchen featuring quartzite counters and a show-stopping 48'' Big Chill cooktop with brass finishes. This space flows into a two-story family room updated with custom archways and built-ins. The private first-floor primary suite offers a spa-like ensuite and dual closets. Upstairs, find three generous bedrooms with new hardwood floors and updated baths. The finished walk-out basement is an entertainer's dream, complete with a wet bar, stone fireplace, and a renovated bath with a zero-entry shower. Exterior enhancements include a new 2023 roof, custom entry doors, and a three-car garage. With a circular drive, professional landscaping, and a hot tub, every detail has been considered. Most furnishings and decor are negotiable. Welcome to your ''forever home'' where luxury meets unparalleled craftsmanship.
Listings provided courtesy of Triangle MLS, Inc. of NC, Internet Data Exchange Database. Information deemed reliable but not guaranteed. © 2026 Triangle MLS, Inc. of North Carolina. Data last updated .
