


+1 919-205-3388
ESP REALTY




Seller Representative LPT Realty LLC
Seller Representative LPT Realty LLC
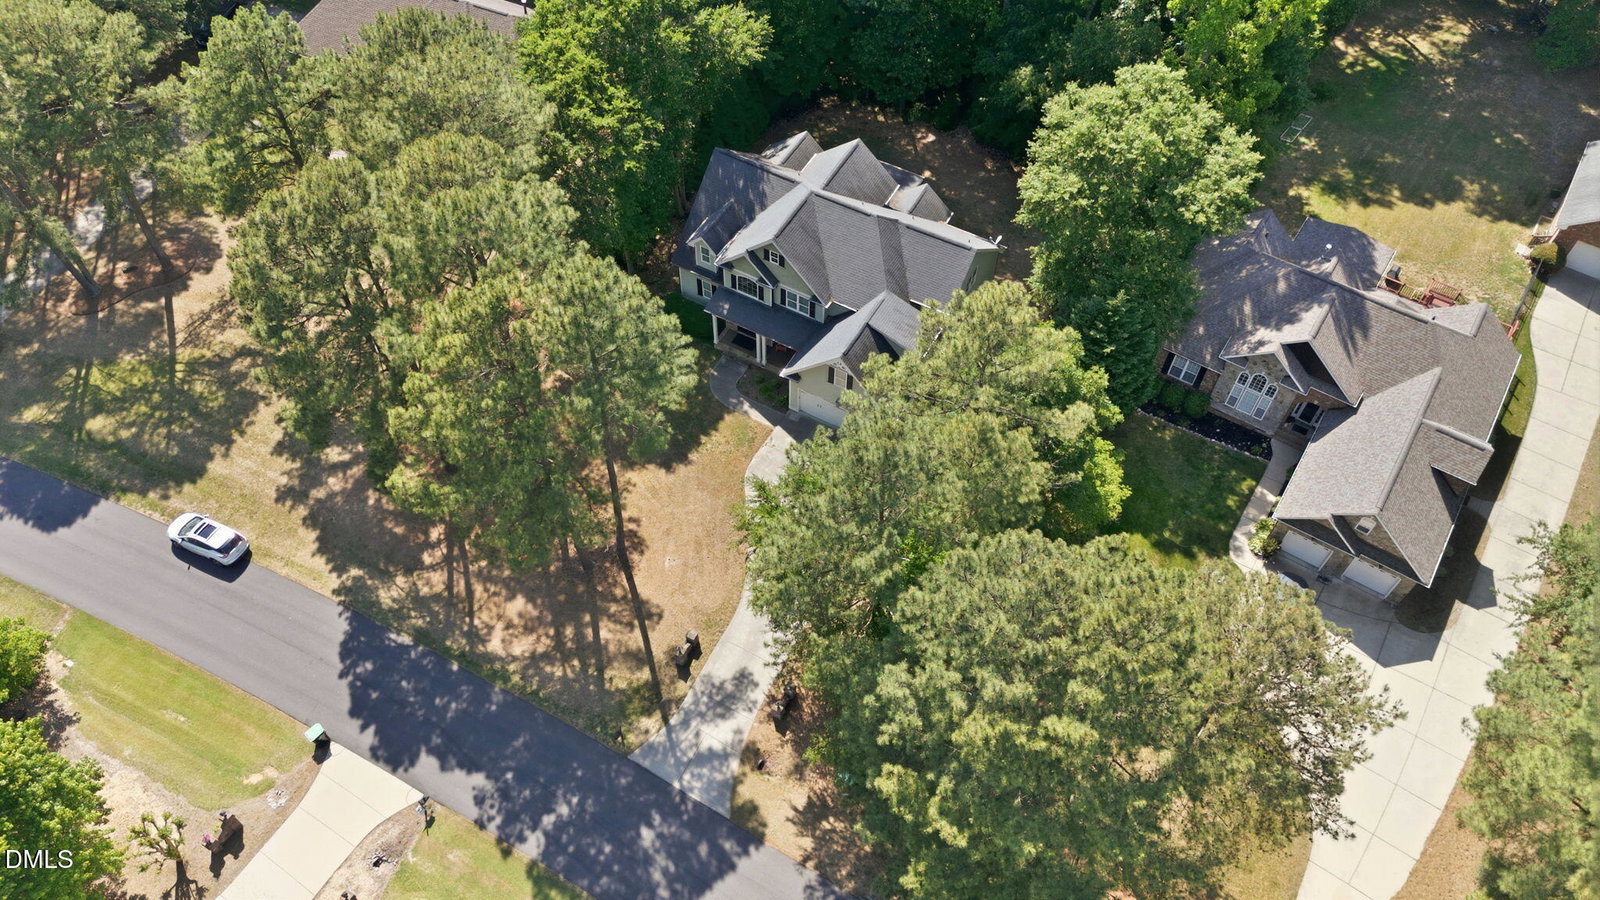
Custom-built and perfectly positioned on a private, wooded 1-acre lot, this exceptional home delivers space, privacy, and a thoughtfully designed layout for today's lifestyle. Offering 5 bedrooms, a bonus room, and 4 full bathrooms, the floorplan combines functionality with timeless appeal, featuring both a luxurious primary suite and guest suite conveniently located on the main level. Rich hardwood flooring enhances the main living areas, while bright, open spaces filled with natural light create an inviting atmosphere throughout. The well-appointed kitchen offers abundant cabinetry and countertop space, a center island, and an eat-in area that seamlessly flows into the screened porch--perfect for enjoying morning coffee or evening gatherings overlooking the peaceful natural surroundings. The expansive backyard creates the ideal setting for entertaining, gardening, or simply enjoying the privacy of your own retreat. Ideally located in Southeast Raleigh, this home offers the perfect balance of comfort, convenience, and neighborhood charm just minutes from I-40, Downtown Raleigh, shopping, dining, parks, and everyday amenities with easy access to major commuting routes.
Listings provided courtesy of Triangle MLS, Inc. of NC, Internet Data Exchange Database. Information deemed reliable but not guaranteed. © 2026 Triangle MLS, Inc. of North Carolina. Data last updated .
