


+1 919-205-3388
ESP REALTY




Seller Representative Taylor Morrison of Carolinas,
Seller Representative Taylor Morrison of Carolinas,
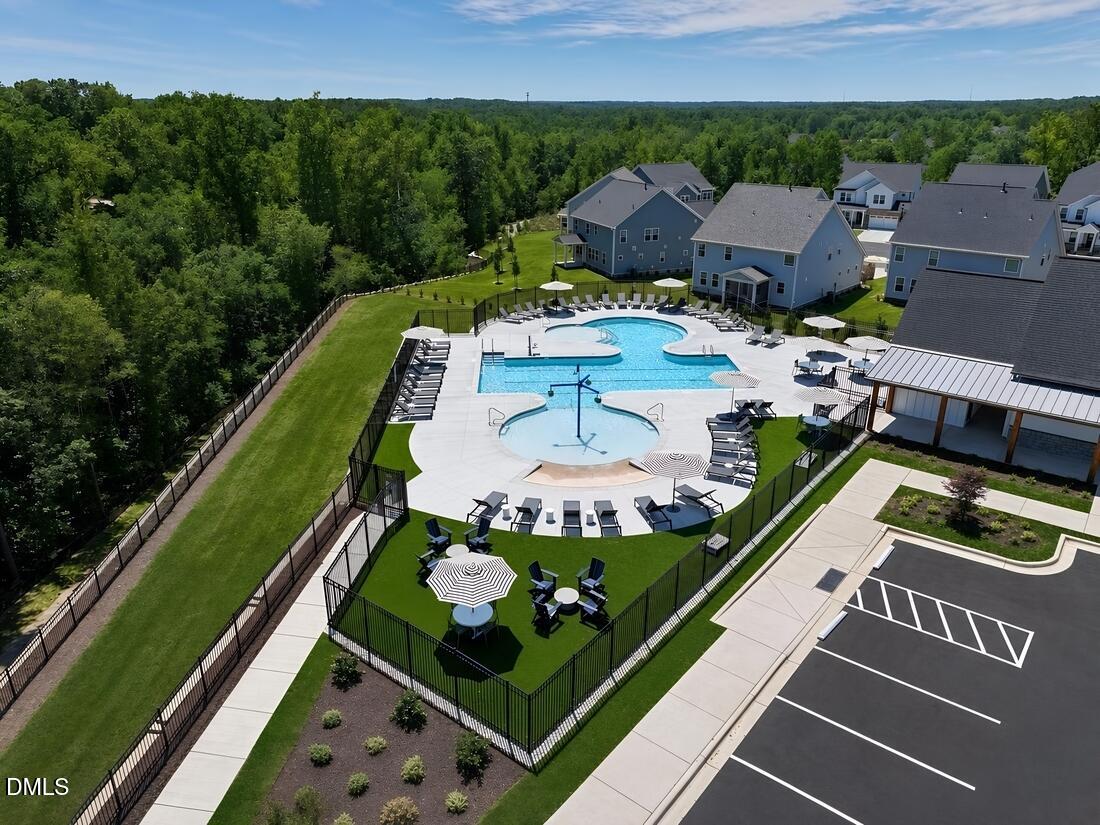
What's Special: Deep Backyard | Corner Lot | Gourmet Kitchen| Fireplace | Close to Trails. New Construction - Ready Now! Built by America's Most Trusted Home Builder. Welcome to the Ashford at 2056 Mayglass Drive in Silverstone! This inviting new home offers space for gathering, relaxing, and everyday living. The gourmet kitchen showcases beautiful quartz countertops, a large center island, and pantry storage while overlooking the dining area and gathering room, where a cozy fireplace creates a warm atmosphere. A dedicated den near the foyer provides the perfect space for a home office, study, or hobby room. Upstairs, the private primary suite features a spacious walk-in closet and an upgraded bath with a walk-in shower and built-in seat. Two secondary bedrooms share a full bathroom with dual sinks, while a fourth bedroom includes its own private bath. A loft and covered outdoor living area complete the home. Knightdale is packed with fun, from Movie Night Series and Food Truck Thursdays to the festive Holiday Fair. Enjoy parks like Harper, Knightdale Community, and Mingo Creek, plus local farmers' markets and laid back dining. Nearby Wendell adds small town charm, while downtown Raleigh—just nine miles away—offers endless entertainment. With I 540 less than a mile away, commuting is easy. Additional Highlights Include: bench at mud room, tile backsplash, tile flooring, and all appliances included. Photos are for representative purposes only. MLS#10194419
Listings provided courtesy of Triangle MLS, Inc. of NC, Internet Data Exchange Database. Information deemed reliable but not guaranteed. © 2026 Triangle MLS, Inc. of North Carolina. Data last updated .
