Refine Search
Sort by
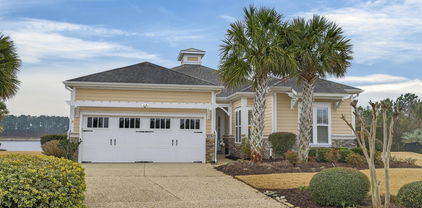
930 Parelli Way Nw, Calabash
$650,000
3 Beds ⋅ 3 Baths ⋅ 100529422 MLS
The Surfrider plan offers the comforts of your home in a cozy package, complete with all the thoughtful details you would expect in a home from Chesapeake Homes. This home offers 2,326 square feet of living space. Living is easy in The Surfrider's open-concept single-floor living space. The rear-covered porch can become an extension of your great room, with sliding glass doors that will lead you outside to enjoy the seasonal weather year-round. The great room, open kitchen, and dining area flow seamlessly from one room to the next. With the option to upgrade your kitchen space with optional double wall ovens and a large center island, your gourmet kitchen will truly enhance the heart of the home. And finally, delight in the architectural details that will set your home apart with beautifully proportioned windows and trim work that quietly impress. The Surfrider could be exactly what you are looking for in your next home.

930 Parelli Way Nw, Calabash

149 S Shore Dr, Holden Beach
$650,000
100529400 MLS
Scenic Intracoastal Waterway Lot with Dock & Pier in Place! Build your dream home on this beautiful Intracoastal Waterway lot, now available and ready for your vision. With a private dock and pier already in place, you can enjoy direct access to the water from day one. Imagine relaxing on your porch while watching the impressive seasonal yacht traffic as vessels travel between northern and southern ports. It's a front-row seat to the annual migration of luxury boats — a unique perk of life on the ICW. This premium lot offers not only stunning water views but also unbeatable convenience. All three island restaurants are just a short walk or golf cart ride away — no need to drive! Bring your builder and come explore the possibilities this exceptional waterfront property has to offer.

149 S Shore Dr, Holden Beach

538 Harbor Dr Se, Bolivia
$650,000
2 Beds ⋅ 2 Baths ⋅ 100519192 MLS
Rare waterfront gem in the peaceful community of Sunset Harbor with 77ft of water frontage located on the Eastern Bend of the Lockwood Folly Harbor. -3bedroom layout provides flexible extra room ideal as a 3rd bedroom, office, or guest space. This stunning coastal retreat with 9ft ceilings, faces west, offering coastal afternoon sun, breathtaking direct water views of Sunset Harbor, facing outward to the Lockwood Folly Inlet into the Atlantic, the Intracoastal Waterway and Sheep Island. Spectacular panoramic sunsets, elevated high on a bluff, securing the best views and natural protection. A short drive from deep water access at the Sunset harbor boat ramp. Designed for both comfort and convenience, open-concept layout maximizes natural light and showcases the serene surroundings, this home boasts a modern kitchen with granite countertops and stainless-steel appliances, The vented to the outside direct vent by Kozy Heat marble fireplace adds elegance and warmth, while fresh paint and a fortified roof system installed in November, ensure move-in-ready appeal. The outdoor spaces, perfect for relaxing, entertaining offering the ultimate coastal lifestyle. The property has a dual water source of County and well, fenced in back yard with treated pine, offering privacy and security. The irrigation system spans the entire property, keeping the lush landscape vibrant year-round. Concrete circle driveway allowing for ample space and access. Storage is no issue with a plumbed garage and a large shipping container storage unit, perfect for boats, tools, or extra gear. Nestled in a prime location just minutes from Holden Beach, Oak Island, Southport and all the best of Brunswick County, has to offer such as Carolina National Golf Club, a 27-hole course designed by Fred Couples overlooking the Lockwood Folly River, Lockwood Folly Country Club, restaurants and more! This property is a true waterfront haven. Don't miss this unique opportunity, no HOA dues!

538 Harbor Dr Se, Bolivia

553 Stanwood Dr Se, Bolivia
$650,000
3 Beds ⋅ 3 Baths ⋅ 100526411 MLS
Come See!!! Just to the market a Howard Built Kelli Model with over 2400 Sq Feet of living space. This 3 Bedroom/3 Bath split floor plan home with an office is a perfect fit for you. LVP throughout the home, quartz countertops in Kitchen and Bathrooms, plantation shutters, crown molding, recessed lighting, ceilings fans and decorative lighting are just some of the features this home offers. The main floor has beautiful tile surround fireplace with built in cabintry and transom windows. The Kitchen with Glass Feature Cabinets, under cabinet lighting, soft close drawers and doors and a pantry overlooks the Living Room and Spacious Dining areas makes conversation with guest a breeze. A second bedroom and office/den along with the Primary Bedroom. The primary bedroom features a trey ceiling, transom windows and views of the spacious backyard. The on-suite bath with tile floor, frameless mirrors, walk-in closet with wood shelving and tiled shower finishes off the first floor. Off the primary suite is the spacious laundry room with utility sink. Upstairs is a large private bedroom with a vaulted ceiling and private on-suite Bathroom. Upstairs off the bedroom there is walk in attic storage space. Need outdoor space this home has it. Nice screen porch leads out to the new paver patio are that features a built in Fire Pit and Grill, along with seating area. Additional features on this home include 240 Amp outlet, storage closet in garage, Landscape Lighting around Patio.

553 Stanwood Dr Se, Bolivia

2071 Rosin Dr Unit 19, Southport
$649,962
4 Beds ⋅ 3 Baths ⋅ 100544950 MLS
Home Almost complete and ready for move in this June 2026! Brand new main-level living, single-family home in the new neighborhood of The Waters at Southport located in the golf cart district! Designed for ease and enjoyment, The Summit floor plan offers a smart, single-level layout that blends comfort with modern style. With 4 bedrooms, 3 baths, and flexible living spaces, this home fits your lifestyle- whether you're hosting friends or savoring quiet mornings. At the front of the home, two secondary bedrooms share a full bath, making the perfect setup for guests or hobbies. A private study provides a quiet spot to focus, create, or simply unwind. The heart of the home is open and inviting: a kitchen with a large island and generous walk-in pantry flows effortlessly into the family room and light-filled breakfast area. Just off the breakfast area is a spacious screened patio that is perfect for relaxing and enjoying the coastal breeze. Off the family room is an extended sunroom that is great for entertaining guest or cozy up and read a book. Tucked into the rear corner of the home, the primary suite is a peaceful escape with a spa-inspired bath and a large walk-in closet offering plenty of storage. The second floor has a large Private fourth bedroom and full bathroom The Waters at Southport neighborhood is conveniently located near local shops, restaurants, and the picturesque Southport waterfront. Residents enjoy tree-lined streets, well-maintained landscaping, and walking trail around the serene pond with water fountain. All you need is a short walk or golf cart ride away. Home is under construction. Photos shown are from a similar home. Contact us to schedule a tour or visit the model home today! Ask about current incentives!!

2071 Rosin Dr Unit 19, Southport

1856 Russell Hewett Rd Sw, Supply
$649,900
3 Beds ⋅ 3 Baths ⋅ 100546687 MLS
Where classic style meets coastal simplicity - 1856 Russell Hewett Road is a thoughtfully designed new construction home in the Oyster Harbour community that offers timeless style and relaxed coastal living—ideal for a full-time residence or second home retreat with quality finishes throughout. The home is an open concept common space with soft, coastal hues with kitchen featuring quartz countertops, tile backsplash and designer lighting, dining area and living room with beautiful coffered ceiling, fireplace and built ins. There are also three bedrooms plus a versatile bonus room, providing flexibility for a home office, guest space, or media room, along with three full bathrooms, and laundry room with sink off the garage. Located across from a community day dock, you'll enjoy easy access to water views, fishing, or crabbing—an everyday luxury that truly sets this home apart. A screened-in porch extends your living space outdoors, perfect for morning coffee or unwinding in the evening. Located in Oyster Harbour, a well established waterfront community, this home offers a comfortable, low-maintenance lifestyle with thoughtful design and quality craftsmanship—an ideal place to settle in and enjoy coastal living year-round - with a multitude of amenities including a community clubhouse, boat dock in the ICW, kayak launch in the Shallotte River, pool, tennis and pickleball courts and boat & RV storage, just to name a few. Convenient to Holden Beach and Shallotte for shopping and dining and also located between Myrtle Beach, SC and Wilmington, NC - you're in the middle of city conveniences but can take advantage of the peace, quiet and nature found in Oyster Harbour.

1856 Russell Hewett Rd Sw, Supply

1896 Healing Water Ln Sw, Supply
$649,000
3 Beds ⋅ 3 Baths ⋅ 100488997 MLS
The Tannahill plan features 3 BR, 3 BA split bedroom design with optional study on the 1st floor with screened in covered porch on the back. The chef's kitchen is complete with double ovens and the option to have a gas or electric stove. Second floor has spacious retreat with full bath. 9' ceilings, fireplace, crown molding throughout, 7 -1/4'' baseboards, LVT/LVP floors, & zero entry tiled shower in owners suite are just a few of the upgraded features in the home. The Over-sized-finished garage is fully insulated with belt driven, Wifi, insulated garage door. With emphasis on Smart Home, Energy Efficiency, our homes have radiant barrier roof decking, Low-E windows & doors, & 15 SEER Heating & Air Conditioning with Wifi Programable thermostats. The gated community of Oyster Harbour offers an exceptional coastal lifestyle with a wealth of amenities, including a clubhouse, fitness center, swimming pool, and courts for both tennis and pickleball. Residents also enjoy the convenience of boat and RV storage, along with a stunning waterfront park featuring a boat ramp and day dock providing direct access to the Intracoastal Waterway. Kayakers have dedicated docks leading to the Shallotte River, while boaters benefit from one of the area's rare direct-access launches. Ideally positioned between Wilmington, NC, and Myrtle Beach, SC, this home is just a quick 10-minute drive to the shores of Holden Beach. Oyster Harbour truly is a hidden gem of the North Carolina coast!

1896 Healing Water Ln Sw, Supply

1295 Piper Glen Dr, Sunset Beach
$647,940
4 Beds ⋅ 3 Baths ⋅ 100517977 MLS
Welcome to Resort Style Living a golf cart ride to Sunset Beach - Uncover the charm of Gulls Landing at Sea Trail - where luxury living meets coastal elegance in one of the area's most sought after golf course communities. Choose from stylish ranch style retreats, or expansive 2 story homes, each designed with sleek modern upgrades that elevate everyday living. Whether you are teeing off at sunrise, relaxing on your private patio, or entertaining in an open concept gourmet kitchen, Gulls Landing offers the perfect blend of sophistication and serenity. Spice up your lifestyle- enjoy world class amenities and choose from stunning homesites, only a few highly sought after golf-course views remaining. HOA includes: 2 Pools, Hot tub and Sauna, Fitness Center, Club House, Pickleball & Tennis Courts, Beach Parking, and more!

1295 Piper Glen Dr, Sunset Beach

326 Ne 56th St, Oak Island
$647,500
3 Beds ⋅ 2 Baths ⋅ 100595878 MLS
From the moment you walk through the door of 326 NE 56th Street, you'll feel right at home. A cathedral ceiling enhances the bright, airy interior, while thoughtful coastal touches create a relaxed and welcoming Oak Island retreat. This inviting piling home offers three bedrooms, two full baths, and 1,329 square feet of comfortable island living. Updated in 2024, the home features new kitchen cabinets, countertops and backsplash, fresh paint throughout, and new luxury vinyl plank flooring. The primary bathroom has also been beautifully refreshed with a new tiled shower. Coastal-inspired furnishings complement the home's easygoing atmosphere, and it is being sold primarily furnished with only a few exceptions. Downstairs, a generous storage area provides plenty of room for a golf cart, bicycles, fishing gear, beach chairs, and all your favorite beach toys. After a day on the sand, rinse off in the convenient outdoor shower. The spacious backyard offers plenty of room for outdoor entertaining and the potential to add a pool. Whether you're searching for a primary residence, a relaxing second home, or an investment property, this well-cared-for coastal retreat is ready for its new owners!

326 Ne 56th St, Oak Island

7549 Haddington Pl Sw Unit 80, Sunset Beach
$645,000
3 Beds ⋅ 4 Baths ⋅ 100588146 MLS
Discover the charm of Anchor, a 3 bed/ 4th bed, 3.5-bath coastal home with a warm Southern welcome. The spacious master suite ensures convenience and privacy. A generous kitchen with a walk-in pantry, a study off the foyer, and an upstairs loft and a full bathroom add to the appeal. Enjoy NC outdoor living by relaxing on the oversized screen porch. In addition, are Telescopic sliding doors to screened in porch, large patio, walk in storage, upgraded Kitchen Aid appliances, vaulted ceilings, wood shelving throughout home, LVP flooring, built in shelves in living room, chair rail, wainscotting, and crown molding throughout home, as well as a generator hookup. Meticulous attention to detail makes the Anchor an exceptional and sought-after residence. As a property owner in Ocean Ridge Plantation, you'll enjoy access to unparalleled amenities: A private beachfront clubhouse on Sunset Beach with two porches, an elevator, four outdoor showers, and free parking. The existing amenity center has a full fitness center with cardio machines, weight machines, free weights and a room for group fitness. Enjoy summer days at the outdoor pool that includes lap lanes, a kiddie pool, an outdoor hot tub, and an indoor pool with hot tub. Enjoy the beauty or participate in the community gardens, walking trails, and pickleball courts. In addition, there is second amenity center under construction featuring an additional outdoor pool, amphitheater, and more. Ocean Ridge Plantation has three golf courses and two clubhouses as well. This home is designed for both comfort and enjoyment- don't miss the chance to make it yours!

7549 Haddington Pl Sw Unit 80, Sunset Beach

1000 Caswell Beach Rd Unit Apt 910, Oak Island
$645,000
3 Beds ⋅ 2 Baths ⋅ 100580354 MLS ⋅ Oak Island Bch Villa BLDG.
''OCEAN FRONT'' condo at Oak Island Beach Villas. You can't beat the location. Great place for making memories OR purchase as an INVESTMENT (has established rental history). FULL FURNISHED, 1st level (only a few stairs) with awesome ocean views from inside and out. The 2 covered decks allow you to sit outside to feel and smell the salty ocean air as well as great views of the dolphins, deer, sunsets, and sunrises. Use the private walkways and spend the day on the beach or go swimming in the beautiful pool overlooking the ocean. This condo has an UPDATED kitchen, bathrooms, flooring, fresh paint, private storage and outside shower to rinse off the sand from the beach. You are located a block from the Oak Island Golf Course and Restaurant, a short distance from the Oak Island Lighthouse (that you can tour) and lots of restaurants and shopping. Let's not forget the picnic and barbeque area. The HOA covers master insurance, exterior maintenance, water & sewer, cable, trash, pest control, maintenance of common areas and a large pool for your enjoyment. Please come, take a look.

1000 Caswell Beach Rd Unit Apt 910, Oak Island

1000 Caswell Beach Rd Unit Apt 1308, Oak Island
$645,000
2 Beds ⋅ 2 Baths ⋅ 100579788 MLS ⋅ Oak Island Bch Villa BLDG.
This oceanfront condo has been tastefully and fully renovated with every detail, meticulously upgraded with premium materials. The kitchen features custom cabinetry, quartz countertop and stainless-steel appliances. The condo is highlighted by smooth ceilings and organic hardwood floors, updated bathrooms with natural tile, Pella high quality double pane sliding glass doors providing a virtual wall to wall ocean view. This south facing condo provides the ultimate coastal carefree lifestyle, located steps from the sand and within easy walking distance to the Oak Island Pier and restaurants. Situated in the heart of Oak Island Beach Villas, this unit features a private, covered double balcony for enjoying morning coffee or evening ocean breezes with panoramic views of the Atlantic Ocean. Oak Island Beach Villas amenities include an oceanside pool and a picnic area with grills, pergola and sheltered tables. Oak Island Golf Club is an 18-hole golf course and restaurant conveniently located practically adjacent to the complex. Oak Island Beach Villas is highly sought after by buyers and vacationers. Oceanfront units are the favorite among all condos and provide excellent rental cashflow. This turnkey investment is available just in time for the summer season. Whether you want a second home, rental investment property, or both, this is an excellent opportunity.

1000 Caswell Beach Rd Unit Apt 1308, Oak Island

113 Ne 24th St, Oak Island
$645,000
3 Beds ⋅ 2 Baths ⋅ 100576312 MLS
Some homes are just houses. And then some homes feel like they have been loved. This Oak Island beauty is one of those homes. Lovingly maintained by the same owners for the past 12 years, this 3-bedroom, 2-bath coastal retreat has been cared for with the kind of attention that you can feel the moment you arrive. Before even coming to market, the sellers had a pre-listing home inspection completed, and the results came back beautifully clean. The few small items that popped up? Already handled. That means the next owner gets to step into a home that feels not only charming and welcoming, but also low-risk, high-reward, and ready for its next chapter. And what a chapter it could be. From the moment you pull up, the covered front porch sets the tone. The red front door, the flag, the pretty flowers, the coastal shake siding accents, it all feels like a little love letter to Oak Island living. This is the kind of home where you can picture coffee on the porch, sandy flip-flops by the door, and easy evenings with nowhere urgent to be. Inside, the home opens into a bright and spacious living area with vaulted ceilings, rich wood floors, and a comfortable, easy flow. The living room is large enough for real seating, real gathering, real life. Not just a ''looks good in pictures'' space, but the kind of room where family, friends, and weekend guests can actually settle in and stay awhile. The kitchen offers everything you need, including a peninsula, pantry, refrigerator, and a dining area with plenty of room to enjoy meals after a beach day or a slow Sunday morning. And yes, this home can come fully furnished, making it even easier to start enjoying it right away. The primary suite is tucked privately on one side of the home and feels wonderfully spacious. There is a large walk-in closet, an additional hanging closet, and a beautiful primary bath with double sinks, granite countertops, tile floors, and a tiled shower with a bench and frameless glass door. On the other side of the home, the floor plan offers two additional bedrooms and a secondary bath, creating a comfortable layout for guests, family, an office, or whatever your next season of life needs. But the outdoor living is where this home starts sprinkling its fairy dust. Along the side of the house, a screened-in porch stretches beautifully, giving you the perfect place to enjoy the coastal breeze without the bugs crashing the party. There is also a grilling deck that leads down into the backyard, creating such an easy connection between indoor comfort and outdoor living. Underneath the home, there is generous space for parking, entertaining, relaxing by the fire pit, storing beach gear, rinsing off in the outdoor shower, or simply enjoying the quiet little pockets that make island living feel so special. The backyard is large, wooded, and low maintenance, but it also has incredible potential. Keep it easy and natural, or imagine adding a beautiful pool and turning this into a full-blown Oak Island retreat. A pool would fit beautifully here, and it would make this property even more attractive as a vacation rental. But here's the thing: this home is not just a nice rental. It has the soul of a primary home. It has the comfort of a second-home getaway. It has that rare little sparkle where it can be whatever you need it to be. The location is another reason this home is so special. It is close enough to the beach to make getting there easy breezy, but tucked into that sweet spot where you are not surrounded by heavy vacation rental turnover during the busiest weeks of summer. You get beach access without feeling like you are living in the middle of the seasonal shuffle. And then there are the neighbors. This may be the part that makes this property impossible to describe without getting a little emotional. The sellers thought twice, three times, and four times before deciding to relocate because they knew just how much they would miss the pe has the kind of neighborly magic that is getting harder and harder to find. While preparing the home for market, multiple neighbors came over, introduced themselves, and shared the kind of warmth that instantly tells you this is more than just a street. It is a community. There are primary residents nearby, second-home owners, and people who clearly care about where they live. The sellers have loved this home deeply, but leaving the neighbors may be the hardest part of all. That matters. Because when you buy a home, you are not just buying bedrooms and bathrooms. You are buying the morning walks. The people who wave. The porch conversations. The place your guests will remember. The place you come back to after the beach, after dinner, after a long day, and think, "Yep. This feels right." This home has been beautifully maintained, pre-inspected, thoughtfully prepared, and lovingly lived in. It offers covered porches, a long screened-in porch, a grilling deck, spacious bedrooms, a large backyard with pool potential, functional storm shutters, an outdoor shower, and the kind of Oak Island location that gives you access to the beach lifestyle without sacrificing peace and community. Whether you are looking for a primary home, a second home, or a profitable beach getaway with room to add a pool, this darling Oak Island home is ready for its next happily ever after. And honestly? She's a sweet one.

113 Ne 24th St, Oak Island

1393 Long Pond Rd Sw, Ocean Isle Beach
$645,000
3 Beds ⋅ 2 Baths ⋅ 100566164 MLS
Live your best beach life in this stunning 3-bedroom plus bonus room, 2-bath corner lot home in the highly desirable Retreat at OIB community. Designed for relaxation, this home greets you with vaulted ceilings, an open-concept layout, and serene views of the pond and heavily wooded, private lot. The gourmet kitchen is a chef's delight, featuring quartz countertops, upgraded lighting, stainless steel appliances, and a large island perfect for entertaining. Enjoy coastal living with premium appointments like plantation shutters, wood blinds, and a recently added enclosed sunroom that looks out to your fenced-in, professionally landscaped backyard. The primary suite offers a large walk-in closet, a spa-like bath with a double vanity and a huge walk-in tiled shower. Additional perks include a 2-car garage with custom storage shelving and your own private outdoor shower to wash off the sand after a day at the beach. Golf cart to Ocean Isle Beach, dive into the community pool, or stroll to nearby restaurants and cafes. Whether a quiet second home getaway or a full-time paradise, this home is a rare find.

1393 Long Pond Rd Sw, Ocean Isle Beach

4296 Skeffington Ct, Southport
$645,000
3 Beds ⋅ 2 Baths ⋅ 100561215 MLS
This all-brick home built in 2017 enjoys expansive pond views and is ideally located in the highly desirable Regency neighborhood of the Players Club in St. James Plantation! The convenient location offers easy access in and out of the community through the Regency Gate entry/exit, 5 minutes to the 18 hole Players Club Golf course and the Mangiare restaurant, and a short walk to the Players amenity Center offering a fitness center, outdoor pool, tennis courts, croquet, and pitch & putt. This home is positioned on a premium corner homesite with lush zoysia grass, and thoughtful landscaping creating privacy in the delightful backyard setting. As you enter this easy living one story open floor plan the home is filled with natural light and designed for comfortable everyday living and family/friend gatherings. The inviting foyer features a lit tray ceiling leading to the impressive great room, showcasing a coffered ceiling, stone and shiplap fireplace surround, integrated speakers that extend into the sunroom, and durable engineered hardwood floors run through the main living areas. The sunroom, truly a standout feature, offers panoramic water views along with a custom niche for a mounted television perfect for relaxing or enjoying a morning cup of coffee. Take in the mild Carolina weather from the secluded outdoor patio. The well-appointed kitchen offers KitchenAid appliances, soft-close cabinetry, an attractive tile backsplash and a layout that flows seamlessly into the main living and dining areas. A tray ceiling adds architectural detail to the dining space, enhancing the open feel. The spacious primary suite features an elegant lit tray ceiling, pond views, and a beautifully designed closet that you can directly access from the bathroom or the laundry room. The spa-like bathroom has dual vanities, a tiled walk-in shower, built-in bench, and tile surround throughout. A private guest bedroom is tucked away towards the front of the home with an upgraded guest bath with tiled shower/tub surround provides comfort for visitors. The third bedroom is the perfect place for additional guests or, as pictured, a cozy den/study. Additional features include pull down attic storage, crown moulding, upgraded lighting fixtures, and an epoxy-coated garage floor. If you are searching for a great location, a thoughtful one-story living open floor plan, and well-built beautifully maintained home in St. James Plantation you have found it.

4296 Skeffington Ct, Southport

3809 Berkeley Ct, Southport
$645,000
4 Beds ⋅ 3 Baths ⋅ 100554433 MLS
Welcome home to effortless coastal living in this move-in-ready, meticulously maintained, ideally located Seagrass floorplan with beautifully designed space and the ease of maintenance-free living. Step inside to an impressive open-concept design with soaring vaulted ceilings, a gas fireplace flanked by striking built-ins, and an abundance of natural light streaming through windows adorned with plantation shutters. The chef's kitchen is stylish and functional, featuring stainless steel appliances, a gas cooktop, double wall ovens, a generous island perfect for gathering, and a spacious walk-in pantry. The great room flows into the beautifully finished 4 season Carolina Room with solar shades, creating a comfortable year-round retreat overlooking your scenic wooded backyard space. An extended patio provides the ideal setting for morning coffee, evening cocktails, or simply unwinding in nature.Escape to your first-floor primary suite, complete with a tray ceiling, serene backyard views, dual vanities, a spa-like walk-in shower, and two closets and convenient access to the laundry room. Two additional bedrooms and a full bath on the main level offer flexible space for guests or a home office. Upstairs you will find a private guest retreat featuring a spacious flex room, full bathroom, walk-in closet, and walk-in attic storage.Beyond your doorstep, enjoy the unmatched lifestyle that this premier gated coastal community is known for: a full-service marina, waterfront dining at Beacon 315, a private Oak Island oceanfront beach club with pool and gated parking, scenic waterfront parks, dog parks, and miles of walking and biking opportunities. In addition, club membership offers 81 holes of championship golf, tennis, pools, four clubhouses with dining options and so much more. Located in The Towns at St. James, the HOA covers lawn care, irrigation, exterior maintenance and property insurance, so you can spend more time enjoying the resort lifestyle waiting for you.

3809 Berkeley Ct, Southport

8290 Cabana Ct Ne, Leland
$645,000
3 Beds ⋅ 3 Baths ⋅ 100553500 MLS
Walk through the front door and immediately take in the water view of Cardinal Lake,at the rear of the home. Ideally situated on a quiet 12-home cul-de-sac, within walking distance to resort amenities. This home offers the charm and quality expected within the award-winning Compass Pointe community. The thoughtfully designed floor plan features three bedrooms and three baths, including a private en suite ideal for guest privacy. Designer doors, engineered hardwood floors, and tasteful tile accents enhance the interior, while a whole-house generator provides added peace of mind. The inviting lanai offers the perfect space for morning coffee, entertaining, or relaxing with a book, all while enjoying expansive views of Cardinal Lake. Recent updates throughout the home include a new AC/heat pump installed in 2021, California Closets added to the primary bedroom in 2022, and a patio enhanced with uplighting and professional landscaping in 2022. A retractable awning over the patio and additional improvements further add to the home's appeal. This could be your forever home.

8290 Cabana Ct Ne, Leland

108 Ne 17th St, Oak Island
$645,000
3 Beds ⋅ 2 Baths ⋅ 100552886 MLS
Best Value Near the Beach - 2022 Build with 2-Car Garage If you've been waiting for a newer, move-in-ready home on Oak Island that actually stands out--this is it. Built in 2022 and offering 1,726 sq ft of single-level living, this home combines the features buyers want most: a durable metal roof, impact-rated DP50 windows, and a rare two-car garage--all just three blocks from the 20th Street beach access. Inside, the open layout is bright and welcoming, anchored by a spacious kitchen with 42'' cabinetry, pull-out storage, granite island, and a full suite of upgraded appliances. The walk-in pantry, custom shiplap fireplace wall, and dedicated laundry room make everyday living easy and functional. The primary suite feels like a retreat with a tray ceiling, custom walk-in closet, and a well-appointed bath. Throughout the home, you'll find luxury vinyl plank flooring, tiled bathrooms, plantation shutters, and thoughtful upgrades that make it feel better than new. Step outside to a screened patio, fully fenced yard, outdoor shower, and professionally maintained landscaping with a Wi-Fi irrigation system on a separate meter--ideal for coastal living. Located in an X flood zone and just a short walk to Veterans Park and the Intracoastal Waterway, this home offers the lifestyle, condition, and value that's hard to find at this price point.

108 Ne 17th St, Oak Island

144 S Middleton Dr Nw, Calabash
$645,000
3 Beds ⋅ 2 Baths ⋅ 100547115 MLS
This home is under construction at this time. Completion date 6/2026 Exquisite Craftsman Home in Brunswick Plantation! Discover the perfect blend of craftsmanship and luxury in this stunning 3-bedroom, 2-bathroom Craftsman-style home, thoughtfully designed by Fox Homes, a highly regarded local custom builder. Nestled within the prestigious gated golf community of Brunswick Plantation, this home captivates with its James Hardie Board and Batten siding accented by elegant Stonework, offering exceptional curb appeal. Step inside to an inviting open-concept living space, where exquisite details abound. Wainscoting, intricate window and door trim, and a vaulted ceiling with a ceiling fan enhance the main living area's charm. The Carolina Room off the Great Room offers an extra flex space for year-round enjoyment. The gourmet kitchen is a chef's dream, featuring a spacious island with seating, quartz countertops with a tile backsplash, a farm sink, pot filler, custom vent hood, a large custom shelved pantry, and a gas range. The luxurious primary suite is a true retreat, featuring a double tray ceiling with a ceiling fan, sliding doors to the patio, a walk-in closet with custom wood shelving, and a spa-like en-suite bathroom with a floor-to-ceiling tiled oversized shower with soaking tub, and a double vanity with quartz countertops. Conveniently located off the 3-car garage is the laundry/mudroom adding functionality to this well-designed home. The homeowners of Brunswick Plantation enjoy an active social committee and many amenities, such as indoor and outdoor pools, a hot tub, fitness center, tennis and pickleball courts. Located close to the restaurants and shopping of downtown Calabash, you are minutes to Sunset Beach and close to the SC border and all the attractions of the Myrtle Beach area.

144 S Middleton Dr Nw, Calabash

3223 St Andrews Cir Se, Southport
$645,000
3 Beds ⋅ 2 Baths ⋅ 100546489 MLS
Fairway To Heaven.... Premium Eyebrow Lot • Golf Course Frontage • Fully Renovated • New Roof Completely remodeled by a fourth-generation builder, this turn-key home offers the charm of an established property with the feel of a brand-new custom build. Set on a quiet, private eyebrow lot directly on the 2nd hole of the St. James Founders Golf Course, it delivers rare golf frontage, privacy, and picturesque views. Inside, the light-filled layout features new luxury vinyl flooring, fresh paint, updated molding, a welcoming fireplace, and a stunning four-seasons room overlooking the fairway. Original bay windows throughout—including the owner's suite—preserve character while framing beautiful views. The redesigned kitchen showcases Kempton Park granite, new cabinetry with abundant storage, imported Spanish tile backsplash, sleek fixtures, and new stainless steel appliances, including a range, range hood, dishwasher, disposal, and a microwave conveniently located in a drawer. The owner's suite is a peaceful retreat with bay window views and a spa-like renovated bath featuring a soaking tub and walk-in shower. A stylish guest bath is conveniently located near the main living areas and secondary bedrooms. Additional highlights include a spacious bonus room with new carpet and mini-split system, generous second-floor storage, new windows, brand-new roof, new front door, updated lighting and fixtures, and fresh interior and exterior paint. Outdoor living shines with a deck overlooking the fairway, mature landscaping, an oversized garage, and extended driveway parking. Move-in ready and beautifully updated, this home offers timeless character, modern luxury, and one of St. James Plantation's most desirable golf-course settings.

3223 St Andrews Cir Se, Southport

127 Starfish Dr, Holden Beach
$645,000
2 Beds ⋅ 2 Baths ⋅ 100544859 MLS
Classic Canal-Front Cottage on Holden Beach Island. Discover relaxed coastal charm just minutes from the sand in this beautifully updated, fully furnished canal-front cottage, ideally situated on a quiet island waterway. Beach access right at the end of the street. Offering 2 bedrooms and 2 full bathrooms, the home features a bright, open-concept living area with serene water views and an effortless flow for everyday living and entertaining. Recent upgrades include luxury vinyl flooring, EX Charger, updated kitchen cabinetry, granite countertops, a new electrical panel, designer furnishings, and more - creating a truly move-in-ready interior. Currently enjoyed as a private vacation retreat, the property also presents excellent potential as a future income-producing rental. Step outside to the waterside deck overlooking the floating dock and enjoy picturesque canal views. The ground level offers a spacious bonus area with two workshops, including one with a deep utility sink and abundant storage, providing exceptional flexibility and functionality. Outdoor living is enhanced by a floating dock with fish-cleaning station ideal for boating, fishing, and coastal adventures. Your boat & water toys need a new home!! Bring the kayaks, jetski & paddle boards. Fenced yard and outdoor shower. Conveniently located near local restaurants, shopping, fresh seafood markets, and the public boat ramp at the Holden Beach Bridge. Several championship golf courses are just a short drive away, with easy access to Wilmington, NC (approx. 42 miles) and North Myrtle Beach, SC (approx. 32 miles). This property has never been on a rental program & it shows!! Roof 2020, HVAC 2021. Schedule your private showing today and experience the Holden Beach lifestyle for yourself.

127 Starfish Dr, Holden Beach

3556 Holly Oak Chase, Southport
$645,000
3 Beds ⋅ 3 Baths ⋅ 100534915 MLS
This home was featured in the 2014 Parade of Homes. Situated on a quiet street in the Woodlands Park neighborhood of St. James Plantation 3556 Holly Oak Chase is close to sought after walking and bike paths, an amphitheater with a pond and bathrooms, a Native Plant Trail and Pollinator Garden, and one of 2 dog parks in St. James. Welcome to tranquility as you step onto the covered front porch and into the inviting foyer with wainscoting and engineered hardwood flooring leading to an open floor plan where you will gather with family and friends in the great room and kitchen. Make lasting memories as you enjoy the Carolina room which was updated in 2019 from a screened porch to a fully enclosed room with a mini split. Enjoy the eat in kitchen with a large granite island and breakfast nook looking out to the very private backyard with a patio and fire pit. The kitchen has ample cabinets and countertop workspace, a gas range and a newer dishwasher replaced in 2020. The split floorplan allows for the primary suite to have privacy on one side of the home while guests and family can enjoy privacy in the 2 additional bedrooms on the main floor or upstairs where you will find a well-appointed room with a private bath. The primary suite boasts a large walk in closet off the bedroom and an ensuite bath with a soaking tub, walk in shower, double vanities and a water closet. Outside you can control your irrigation with the Hunter remote app for worry free yard maintenance. At this price don't miss a rare opportunity to own a home in one of the area's most desirable communities. Convenient access to a nearby gate for quick trips to Oak Island or local shopping. St. James Plantation is a private, gated, waterfront community boasting four golf courses, 81 holes right in your neighborhood, 4 distinct clubhouses, 3 fitness centers, tennis and pickleball courts, indoor and outdoor pools, a full-service Marina with 475 boat slips, The Apothecary of St. James full-service

3556 Holly Oak Chase, Southport

2814 Pine Bloom Way, Leland
$644,000
3 Beds ⋅ 3 Baths ⋅ 100577297 MLS
This Shelter Bay model by Kent Homes has too many upgrades to list! Found in Park Landing of Brunswick Forest, the home offers an open floor plan with 3 bedrooms, 3 full bathrooms, a study, and a bonus room or 4th bedroom. Upgraded hardwood floors are found in all main living areas. The great room is enhanced with a coffered ceiling, natural gas fireplace, and beautiful built-ins. The kitchen includes quartz counters, gas Wolf cooktop, Thermador wall oven, Bosch dishwasher, and a walk-in pantry with wood shelving. The substantial island is perfect for entertaining. Plantation shutters & trey ceiling grace the formal dining room, and French doors welcome you into the dedicated study. The primary suite includes trey ceiling, two closets with custom closet systems; extra insulation for sound proofing; bathroom with upgraded tile on both the floor and in the oversized shower; separate vanities with granite counters; and comfort height toilet. Additional bedrooms, as well as bonus room, provide plenty of space for family and guests. The two guest bathrooms include granite, custom tile, and comfort height toilets. Outdoor time is a breeze with the covered front porch, the large screened in room, and the outdoor patio. The carriage entry, insulated garage is extended in size and contains a utility sink and other upgrades. Additional highlights include Karastan carpeting, a whole home surge protector, gas hot water heater, dual fuel HVAC system with HEPA Filtration, and Aquasana water filtration. Lawn care is included with the HOA for this neighborhood. Also included are Brunswick Forest's extensive amenities, including multiple indoor and outdoor pools, a fitness and wellness center, tennis, pickleball and basketball courts, walking trails, parks, a dog park, kayak launch, and on-site golf. Convenient to shopping, dining, and medical facilities, along with easy access to I-140, I-40, downtown Wilmington, and area beaches.

2814 Pine Bloom Way, Leland

Listings provided courtesy of Triangle MLS, Inc. of NC, Internet Data Exchange Database. Information deemed reliable but not guaranteed. © 2026 Triangle MLS, Inc. of North Carolina. Data last updated .

Copyright 2026 NCRMLS. All rights reserved. North Carolina Regional Multiple Listing Service, (NCRMLS), provides content displayed here (“provided content”) on an “as is” basis and makes no representations or warranties regarding the provided content, including, but not limited to those of non-infringement, timeliness, accuracy, or completeness. Individuals and companies using information presented are responsible for verification and validation of information they utilize and present to their customers and clients. NCRMLS will not be liable for any damage or loss resulting from use of the provided content or the products available through Portals, IDX, VOW, and/or Syndication. Recipients of this information shall not resell, redistribute, reproduce, modify, or otherwise copy any portion thereof without the expressed written consent of NCRMLS.

How much is your home worth?

Get instant property value now!